

3113 Hidden Lake Drive, Woodstock, Illinois 60098
Subdivision > Hidden Lakes Estates
Sorry, we are updating photos, please update this page in 15 minutes
$210,000
|
Sold
|
|
| Status: | Closed |
| Sqft: | 2,300 |
| Cost/Sqft: | $96 |
| Beds: | 4 |
| Baths: | 2 |
| Year Built: | 1976 |
| Property Taxes: | $7,895 |
| Days On Market: | 4170 |
| Lot Size: | 1,41 |
Description
GREAT NEW PRICE. ALL WINDOWS HAVE BEEN REPLACED. Spacious, traditional Cape Cod, located in one of the areas most desirable subdivisions. On a beautiful 1.4 acre corner lot with mature trees and stunning view of the lake and park that features swimming, boating, fishing and tennis. Home has April Air humidifier, appliances stay, updated kitchen and bathrooms. Large 2.5 car attached garage with plenty of guest parking. 10 minutes to Metra and Historic Woodstock Sq. HVAC regularly serviced. Home Warranty.
Property Specifics
| Single Family | |
| — | |
| Cape Cod | |
| 1976 | |
| Partial | |
| Vinyl Siding | |
| Asphalt, Asphalt | |
| CAPE COD | |
| No | |
| 1.41 |
| Mc Henry | |
| Hidden Lakes Estates | |
| 345 / Annual | |
| Insurance, Lake Rights | |
| Private Well | |
| Septic-Private | |
| Central Air | |
| Natural Gas, Forced Air | |
| 08932026 | |
| 0713378005 |
Property History
| DATE: | EVENT: | PRICE: | SOURCE: |
|---|---|---|---|
| 24 Mar, 2016 | Sold | $210,000 | MRED MLS |
| 17 Jan, 2016 | Under contract | $220,000 | MRED MLS |
| — | Last price change | $230,000 | MRED MLS |
| 24 May, 2015 | Listed for sale | $250,000 | MRED MLS |
| 11 Jun, 2021 | Sold | $311,000 | MRED MLS |
| 8 May, 2021 | Under contract | $295,900 | MRED MLS |
| 7 May, 2021 | Listed for sale | $295,900 | MRED MLS |
Sorry, we are updating photos, please update this page in 15 minutes
Room Specifics
All Bedroom Info:
Total Bedrooms: 4
Bedrooms Above Ground: 4
Bedrooms Below Ground: 0
Total Bedrooms: 4
Bedrooms Above Ground: 4
Bedrooms Below Ground: 0
Second Bedroom Info:
Dimensions: —
Location: —Dimensions: —
Floor Type: Carpet
Third Bedroom Info:
Dimensions: —
Location: —Dimensions: —
Floor Type: Carpet
Fourth Bedroom Info:
Dimensions: —
Location: —Dimensions: —
Floor Type: Carpet
Bathroom Info:
Full Bathrooms: 2
Partial Bathrooms: 0Full Bathrooms: 2
Bathroom Amenities: Separate Shower
Bathroom in Basement: 0
Kitchen Info:
Dimensions: —
Location: —Dimensions: —
Floor Type: Ceramic Tile
Features: Eating Area-Table Space
Laundry Room Info:
Dimensions: —
Location: —Dimensions: —
Floor Type: Ceramic Tile
Living Room Info:
Dimensions: —
Location: —Dimensions: —
Floor Type: Carpet
Family Room Info:
Dimensions: —
Location: —Dimensions: —
Floor Type: Ceramic Tile
Additional Rooms Info:
Rooms: Eating Area, Foyer, Utility Room-1st Floor
Basement: PartialRooms: Eating Area, Foyer, Utility Room-1st Floor
Other Specifics
| 2.5 | |
| Concrete Perimeter | |
| Garage | |
| — | |
| — | |
| — | |
| Deck, Porch | |
| Corner Lot, Water View | |
| 300X197X338X180 | |
| Unfinished | |
| None | |
| First Floor Bedroom, First Floor Laundry, First Floor Full Bath | |
| Range, Dishwasher, Refrigerator, Washer, Dryer | |
| Not in DB | |
| Tennis Courts, Water Rights, Street Paved | |
| — | |
| Wood Burning, Heatilator |
Tax History
| Year | Property Taxes |
|---|---|
| 2016 | $7,895 |
| 2021 | $7,334 |
Contact Agent
Nearby Similar Homes
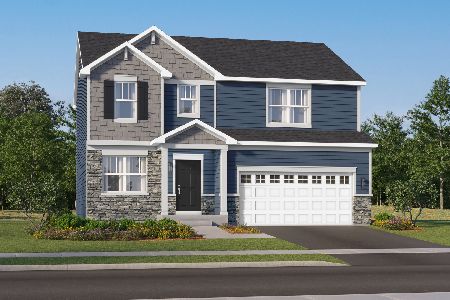
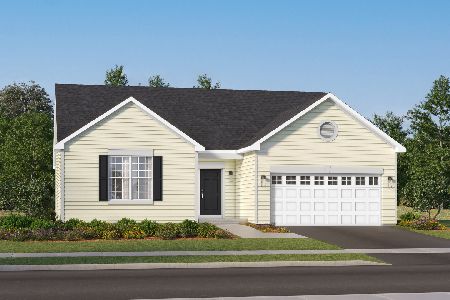
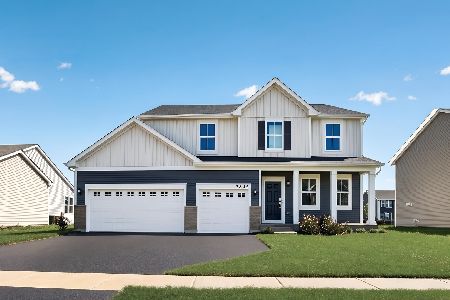
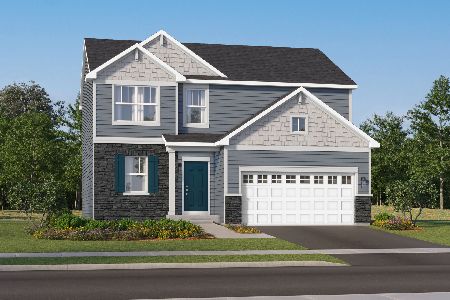

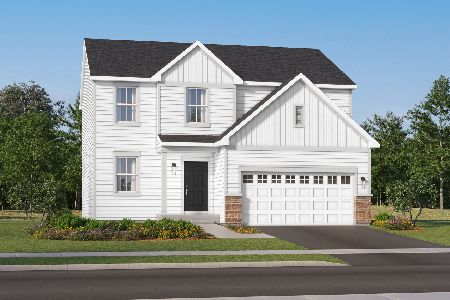
Nearby Sold Comparables
3113 Hidden Lake Drive, Woodstock, Illinois 60098
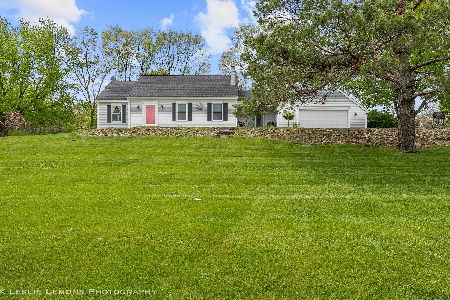
Sold
$295,900
4 beds / 2.1 baths / 1,936 ft2
Single Family / Built: 1979
1995
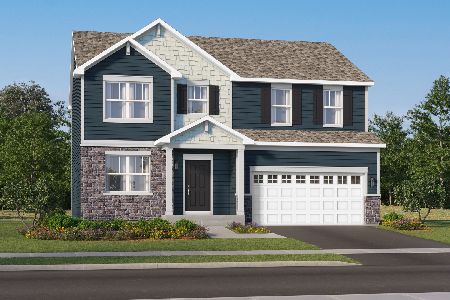
3023 Hidden Lake Drive, Woodstock, Illinois 60098

Sold
$374,900
4 beds / 4.1 baths / 4,000 ft2
Single Family / Built: 2002
4806
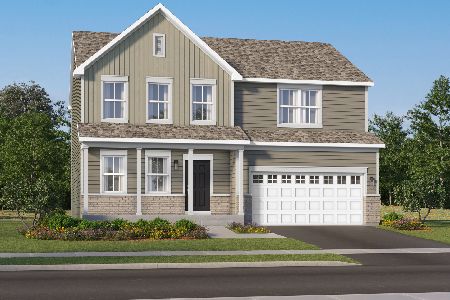
3116 Hidden Lake Drive, Woodstock, Illinois 60098
Sold
$325,000
4 beds / 3.1 baths / 3,967 ft2
Single Family / Built: 1990
3011
3207 Hidden Lake Drive, Woodstock, Illinois 60098
Sold
$269,900
4 beds / 2.1 baths / 0 ft2
Single Family / Built: 1989
4846
Contact Agent
Listing Provided By
Nick T.Pappas
