

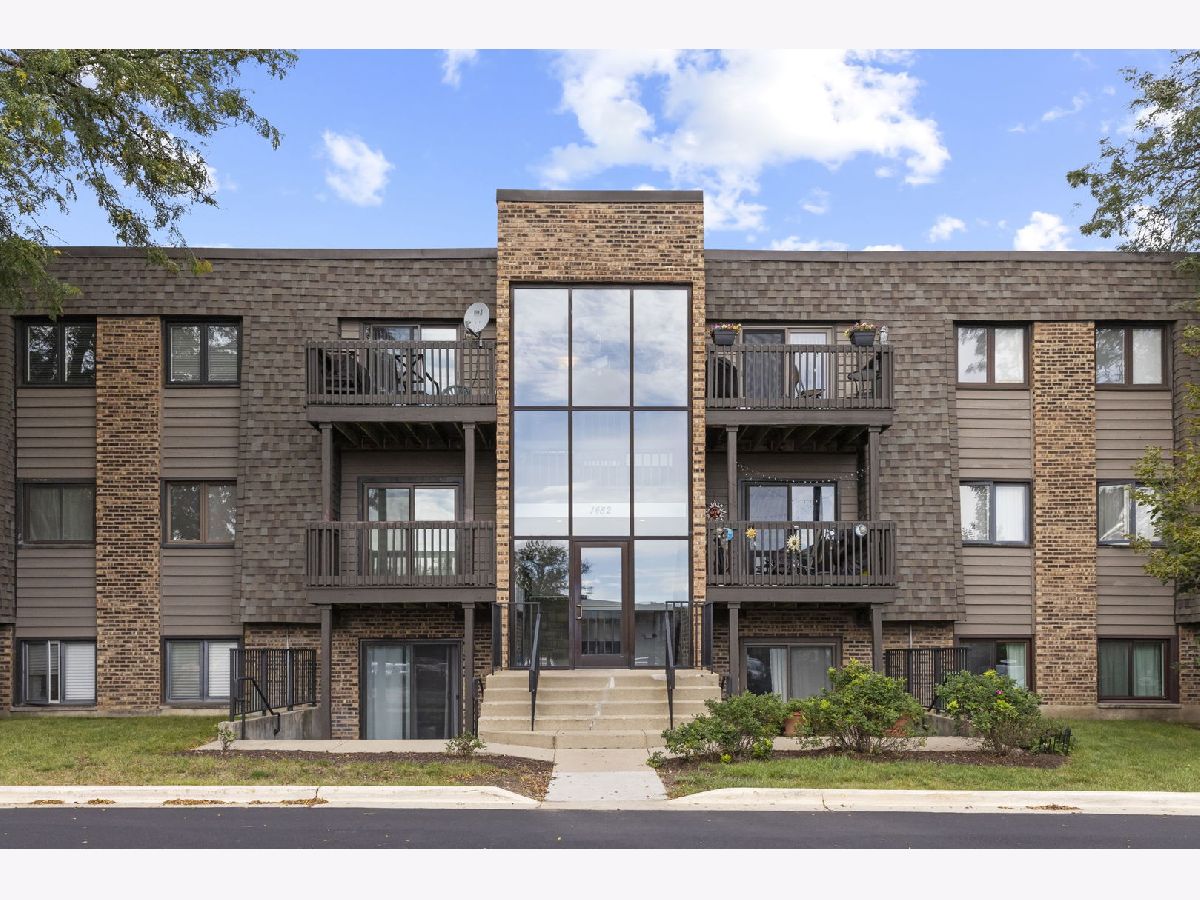
1482 Stonebridge Circle, Wheaton, Illinois 60189


$220,000
|
Sold
|
|
| Status: | Closed |
| Sqft: | 950 |
| Cost/Sqft: | $241 |
| Beds: | 2 |
| Baths: | 2 |
| Year Built: | 1980 |
| Property Taxes: | $2,968 |
| Lot Size: | 0,00 |
Description
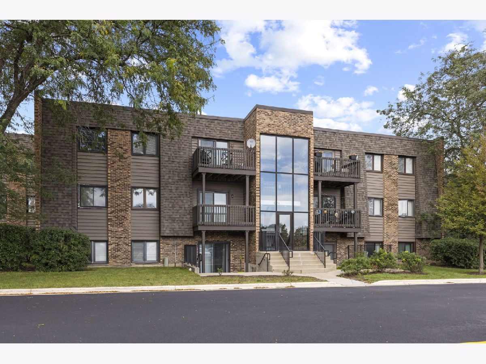
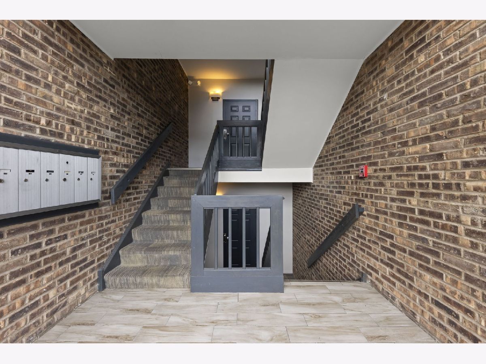
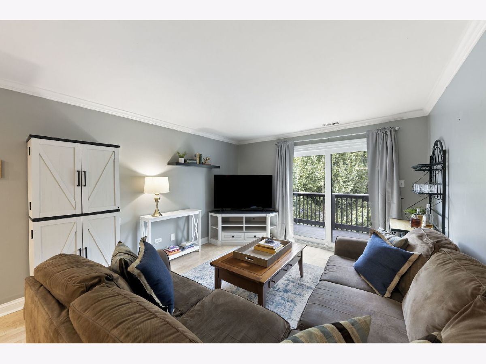
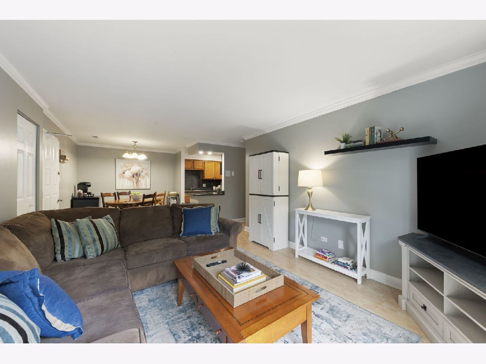
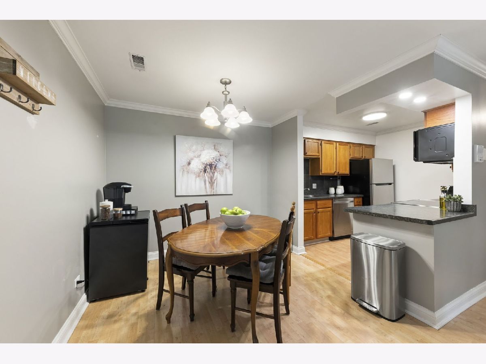
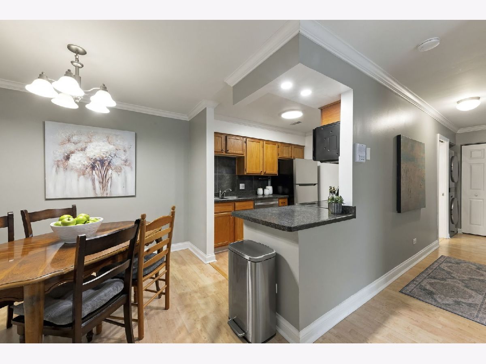
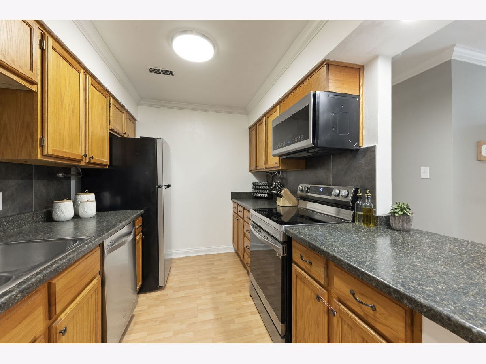
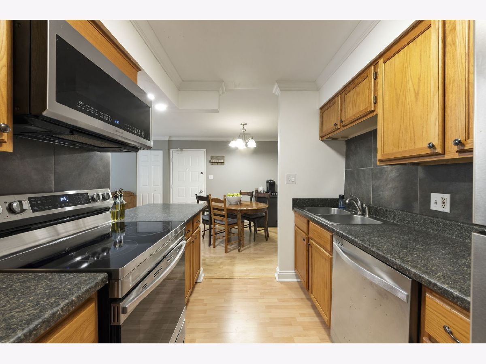
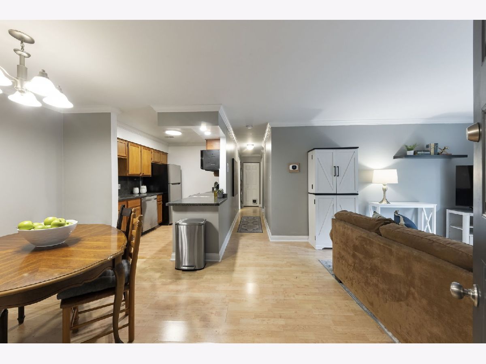
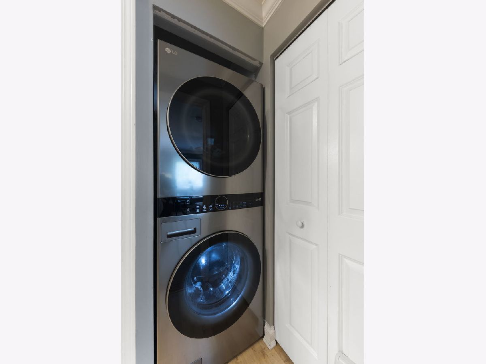
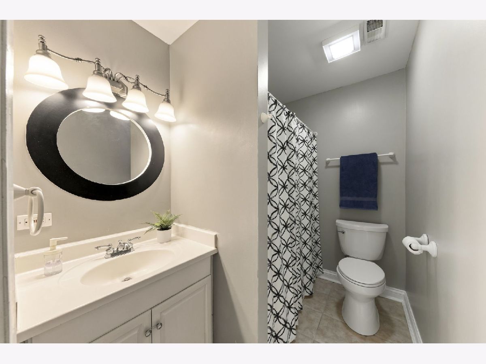
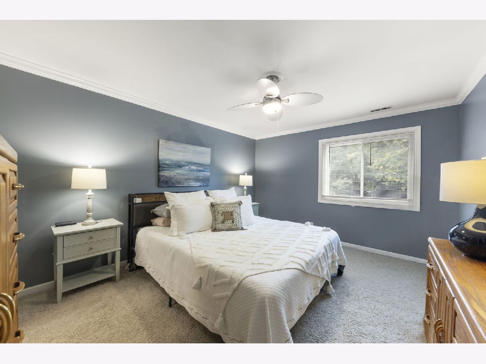
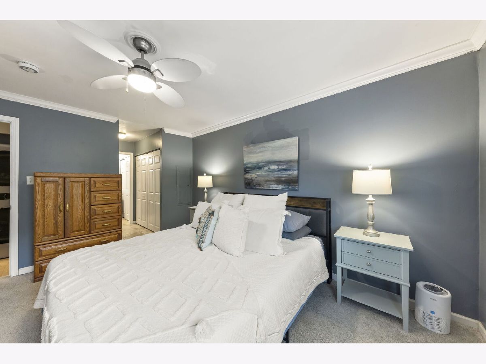
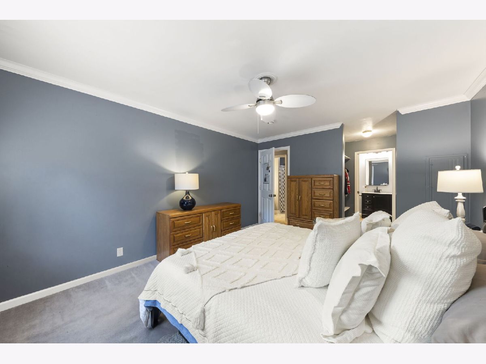
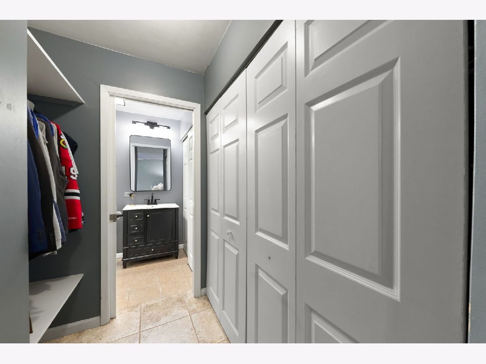
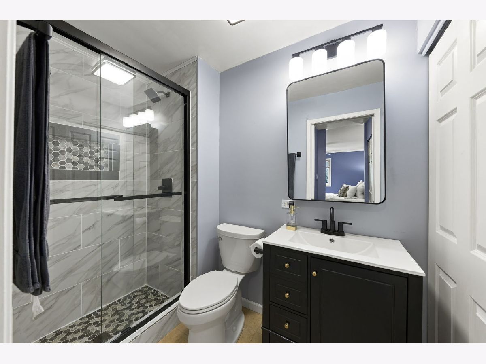
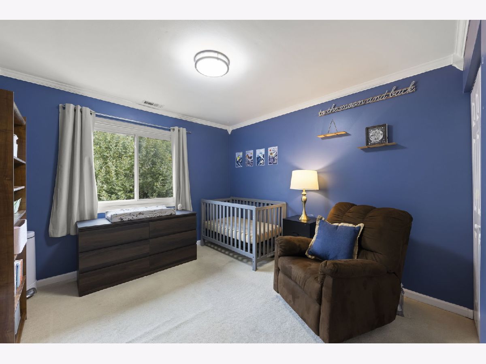
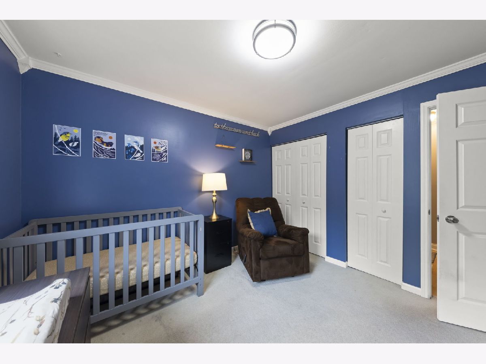
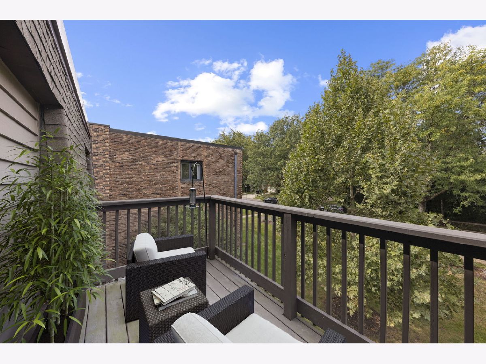
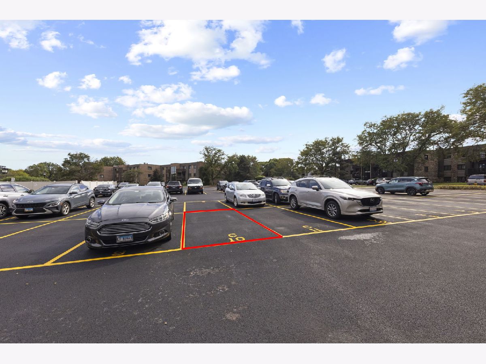
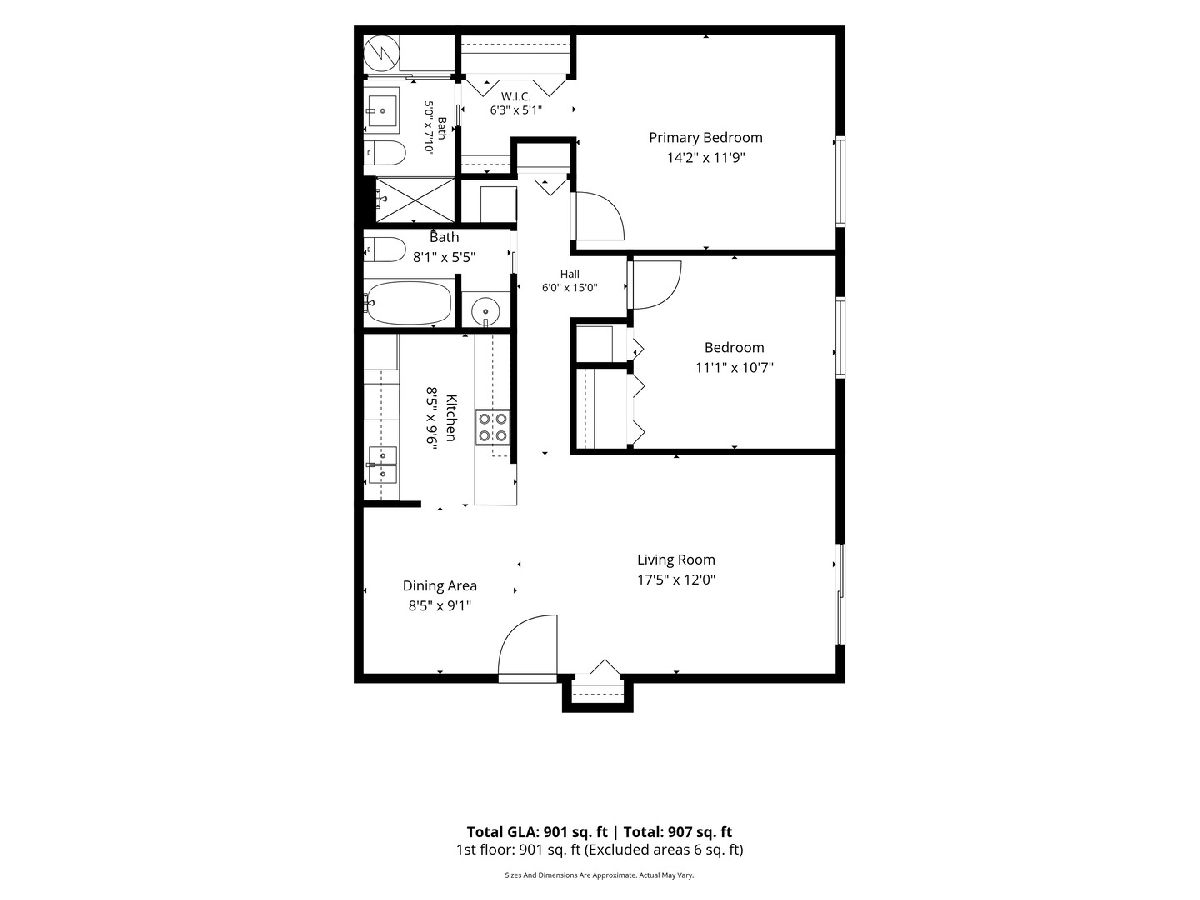
This stylish and updated 2-bedroom, 2 bath Wheaton condo features an open concept layout with light, wood laminate flooring throughout the living room, dining room, kitchen and hallway. The generous sized living room with plenty of space for a sectional opens through a newer sliding glass door (2023) to the balcony. Enjoy serene tree-top views of Stonebridge Trail while grilling or simply relaxing. The galley kitchen with wall opened to the dining room gives additional counterspace with recessed can lighting and newer stainless-steel appliances, range and microwave (2024), Fridge (2023). The private primary bedroom ensuite features a walk-in closet and beautiful new bath (2026) and gives plenty of space for a king-sized bed, full suite of furniture and also a desk. New washer and dryer (2025). There are many great nearby places to explore such as Cantigny Park and Golf, Atten Park with trails and fields, Marianjoy grounds and paths, and Hurley Gardens. Top rated Wheaton D200 Schools. One assigned parking spot is included in the main lot marked C10 - just outside the main entrance. Abundant guest parking is also available. Association Fees include water, garbage, exterior maintenance and snow removal. Don't miss this great opportunity! Investors welcomed.
Property Specifics
| Condos/Townhomes | |
| 3 | |
| — | |
| 1980 | |
| None | |
| Brick | |
| — | |
| — | |
| No | |
| — |
| — | |
| — | |
| 395 / Monthly | |
| Water, Insurance, Exterior Maintenance, Lawn Care, Snow Removal | |
| Lake Michigan | |
| Public Sewer | |
| Central Air | |
| Electric | |
| 12767217 | |
| 0519414034 |
Nearby Schools
| NAME: | DISTRICT: | DISTANCE: | |
|---|---|---|---|
|
Grade School
Madison Elementary School |
200 | — | |
|
Middle School
Edison Middle School |
200 | Not in DB | |
|
High School
Wheaton Warrenville South H S |
200 | Not in DB | |
Room Specifics
Total Bedrooms: 2
Bedrooms Above Ground: 2
Bedrooms Below Ground: 0
Dimensions: 14X12
Floor Type: Carpet
Dimensions: 11X10
Floor Type: Carpet
Full Bathrooms: 2
Bathroom Amenities: —
Bathroom in Basement: 0
Dimensions: 9X9
Floor Type: Laminate
Dimensions: 10X9
Floor Type: Laminate
Features: Galley
Dimensions: 4X4
Floor Type: Laminate
Dimensions: 18X12
Floor Type: Laminate
Rooms: Walk In Closet, Balcony/Porch/Lanai
Name: Walk In Closet
Dimensions: 6X5
Floor Type: Ceramic Tile
Name: Balcony/Porch/Lanai
Dimensions: 12X8
Floor Type: —
Other Specifics
| — | |
| — | |
| Asphalt, Assigned, Parking Lot | |
| Washer Hookup, Electric Dryer Hookup, In Unit, Laundry Closet | |
| Laminate | |
| — | |
| Balcony | |
| Common Grounds | |
| COMMON | |
| — | |
| Full, Shower Only | |
| — | |
| Range, Microwave, Dishwasher, Refrigerator, Washer, Dryer, Disposal, Stainless Steel Appliance(s) | |
| Not in DB | |
| — | |
| — | |
| — |
Contact Agent
Nearby Similar Homes
Nearby Sold Comparables

Contact Agent
Listing Provided By
Keller Williams Premiere Properties
