

1579 Thornwood Street, Wheaton, Illinois 60189


$459,900
|
For Sale
|
|
| Status: | New |
| Sqft: | 1,441 |
| Cost/Sqft: | $319 |
| Beds: | 3 |
| Baths: | 3 |
| Year Built: | 1974 |
| Property Taxes: | $7,356 |
| Lot Size: | 0,00 |
Description
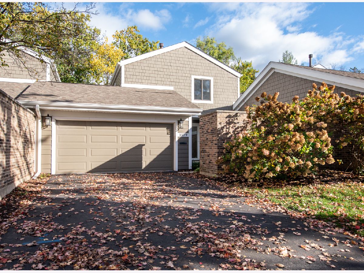
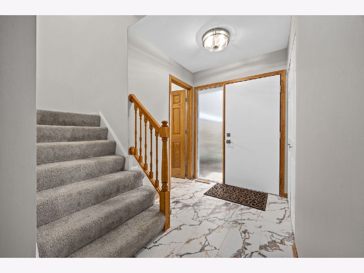
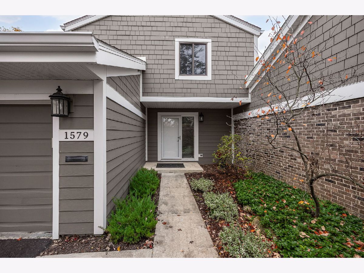
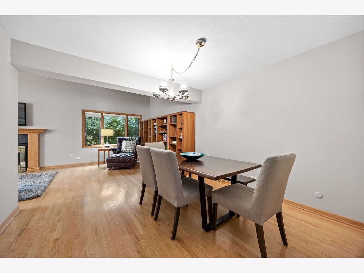
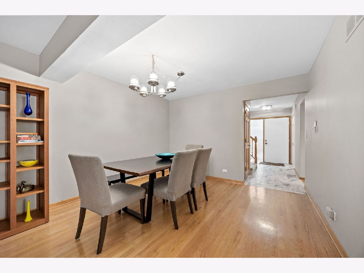
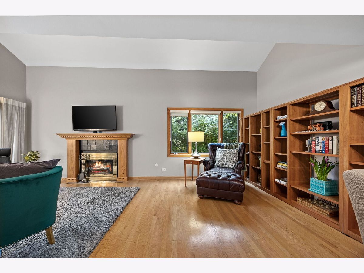
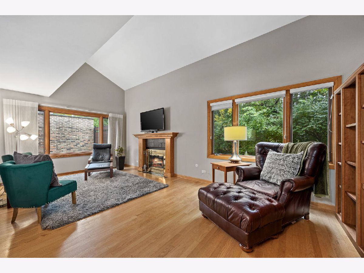
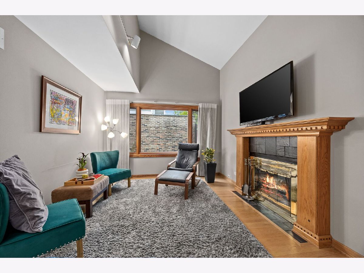
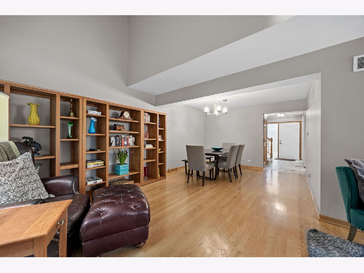
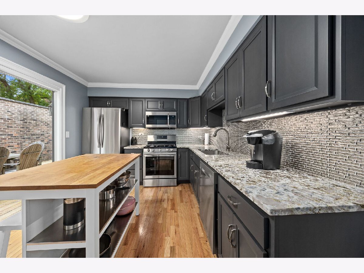
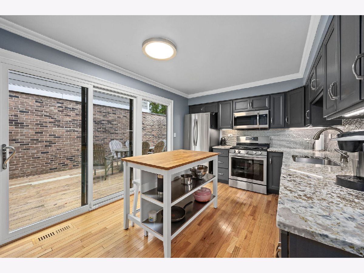
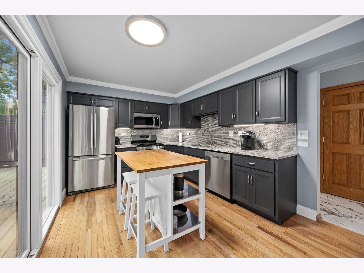
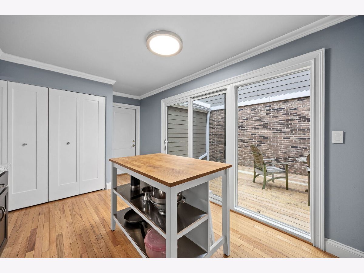
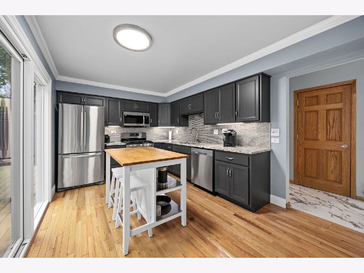
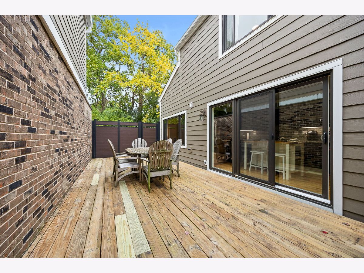
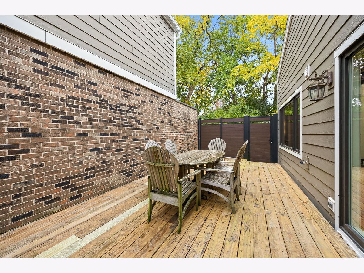
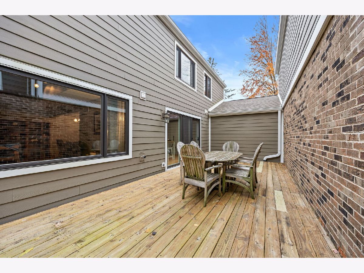
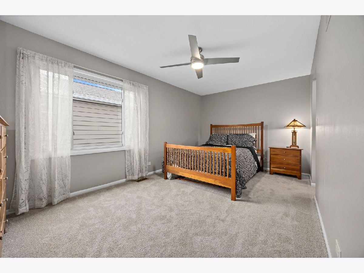
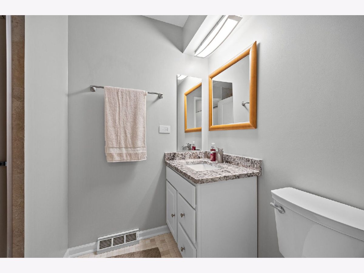
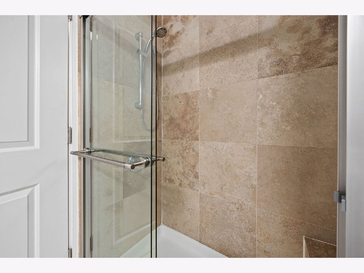
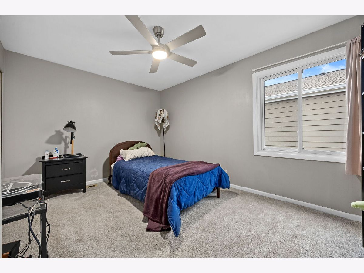
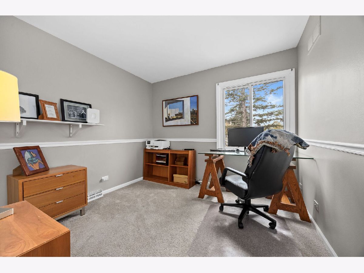
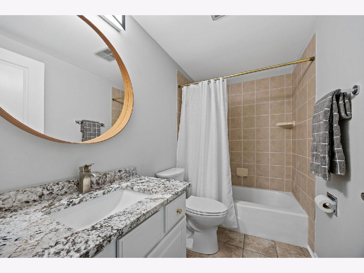
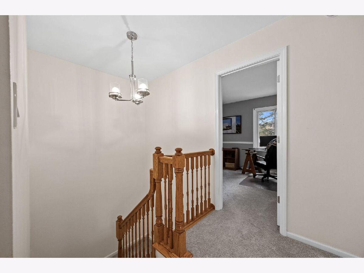
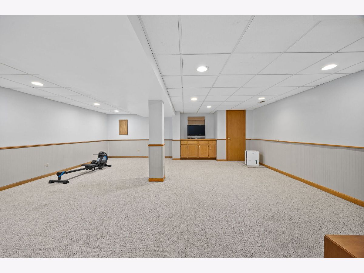
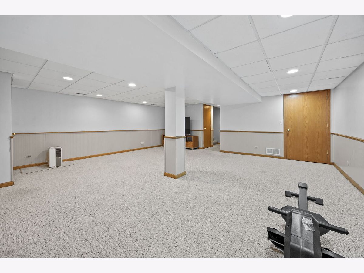
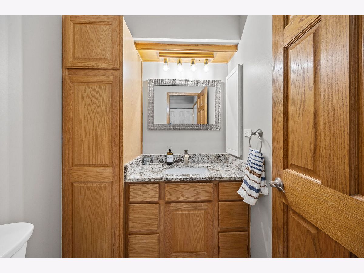
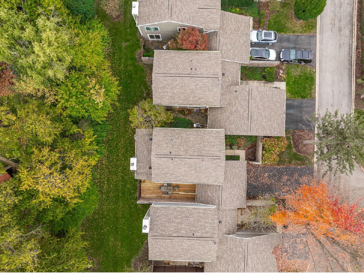
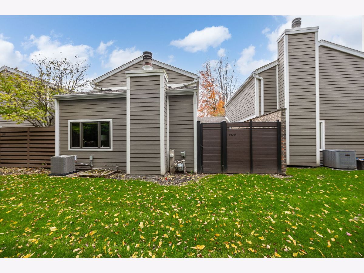
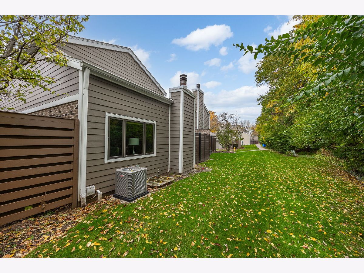
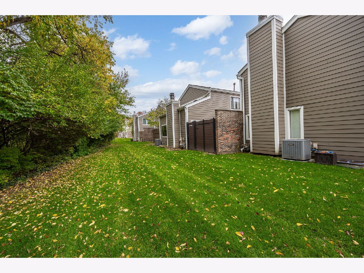
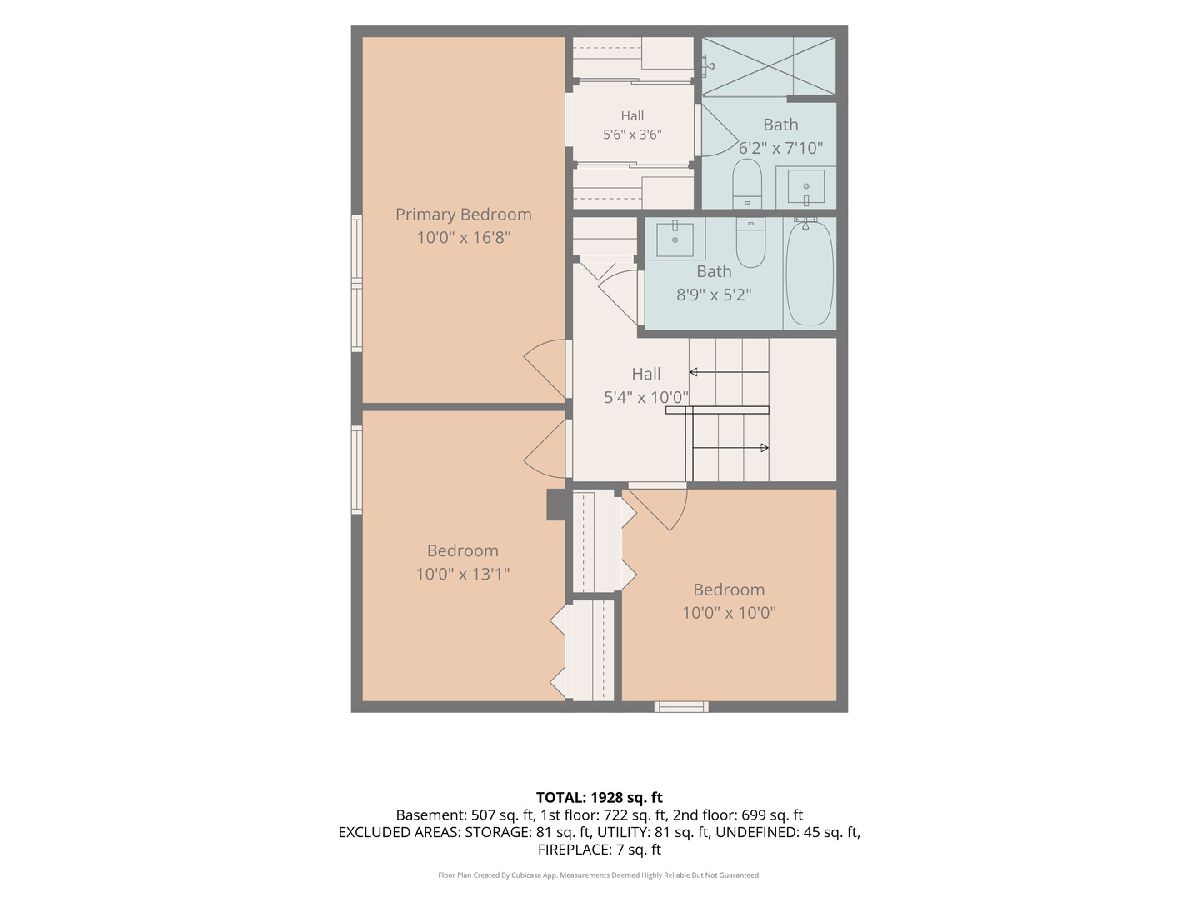
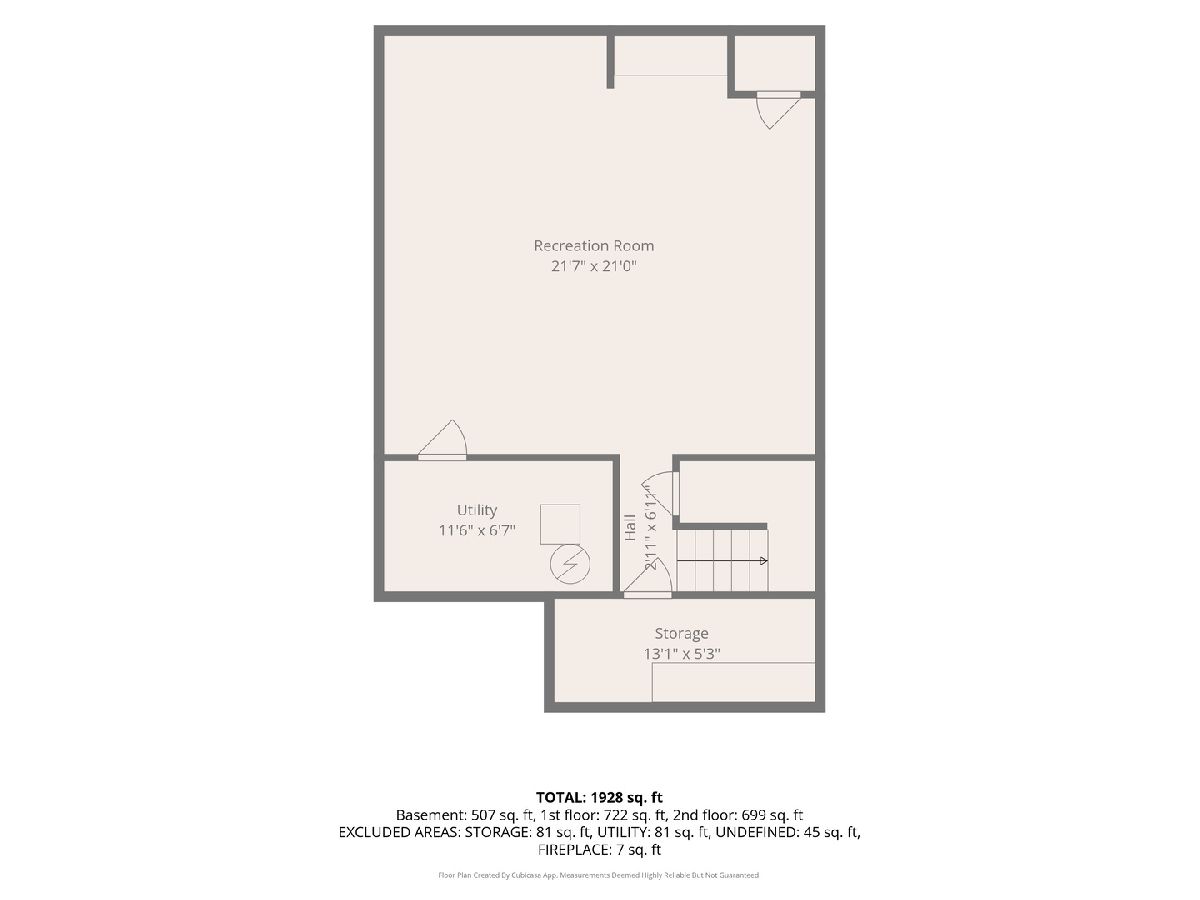
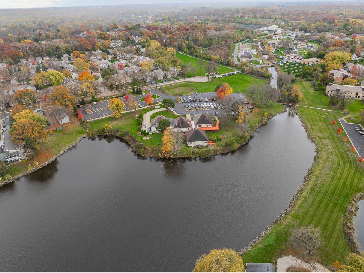
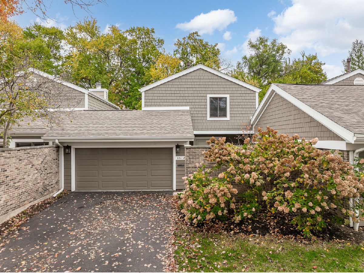
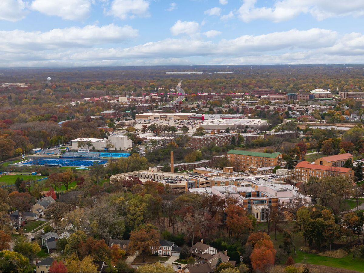
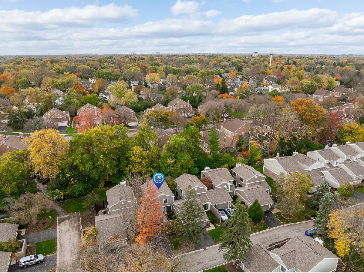
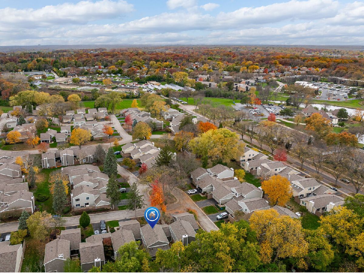
Welcome home - where privacy, space, and updates all come together. From the moment you pull up, you'll notice what makes this townhome special. A private courtyard greets you out front, and a private deck off the kitchen gives you a peaceful spot out back - complete with a newer gate for added serenity. Step inside and the 2018 kitchen is ready to impress: soft-close cabinetry, granite countertops, stainless steel appliances, and hardwood flooring. Hardwood continues through the dining and family rooms, where a vaulted ceiling and fireplace make the perfect backdrop for cozy evenings or lively gatherings. The foyer shines with updated tile flooring, and every bath has been refreshed with new countertops fixtures and lights. Upstairs, three bedrooms include a private primary suite with its own bath - your own quiet retreat at the end of the day. The finished basement is a blank canvas: rec-room, home office, workout space, or all three. And the big-ticket items are already handled - a new furnace and central air conditioning were just installed in 2026, so you can settle in with confidence. Best of all, this is easy living. The HOA covers exterior maintenance, lawn care, and snow removal, so your weekends are yours again. When you're ready to get outside, nearby parks and the Illinois Prairie Path are close by as well as shopping and retail conveniences too! Come see why this one feels different and make it yours!
Property Specifics
| Condos/Townhomes | |
| 2 | |
| — | |
| 1974 | |
| 2018 | |
| Finished, Full | |
| Brick, Fiber Cement | |
| Asphalt | |
| — | |
| No | |
| — |
| — | |
| Streams Villa | |
| 375 / Monthly | |
| Insurance, Exterior Maintenance, Lawn Care, Snow Removal | |
| Lake Michigan | |
| Public Sewer | |
| Central Air | |
| Gas, Forced Air | |
| No | |
| 12793320 | |
| 0519412086 |
Nearby Schools
| NAME: | DISTRICT: | DISTANCE: | |
|---|---|---|---|
|
Grade School
Madison Elementary School |
200 | — | |
|
Middle School
Edison Middle School |
200 | Not in DB | |
|
High School
Wheaton Warrenville South H S |
200 | Not in DB | |
Room Specifics
Total Bedrooms: 3
Bedrooms Above Ground: 3
Bedrooms Below Ground: 0
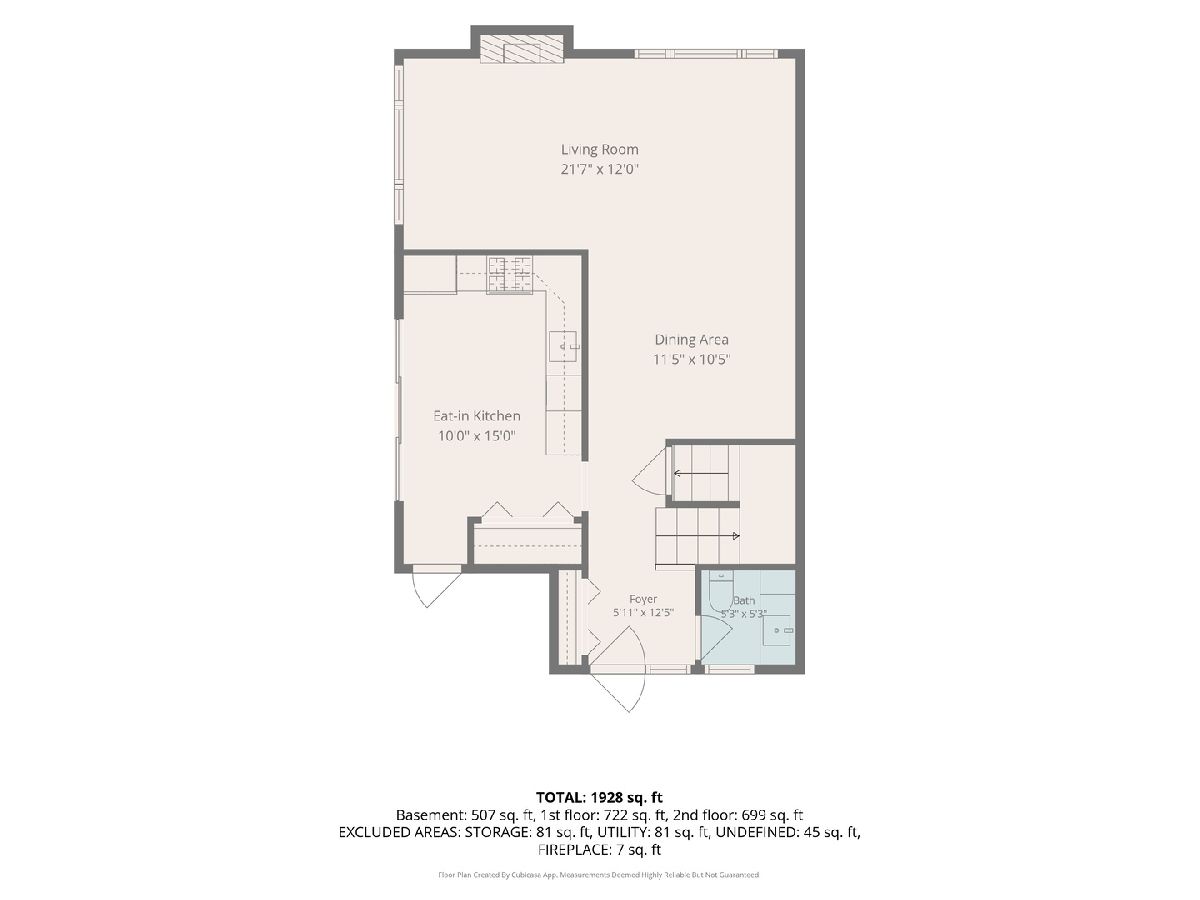
Dimensions: 17X10
Floor Type: Carpet
Dimensions: 13X10
Floor Type: Carpet
Dimensions: 10X10
Floor Type: Carpet
Full Bathrooms: 3
Bathroom Amenities: —
Bathroom in Basement: 0
Dimensions: 11X11
Floor Type: Hardwood
Dimensions: 15X10
Floor Type: Hardwood
Features: Eating Area-Breakfast Bar, Island
Dimensions: 21X12
Floor Type: Hardwood
Rooms: Recreation Room, Storage
Name: Recreation Room
Dimensions: 21X20
Floor Type: Carpet
Name: Storage
Dimensions: 5X13
Floor Type: Other
Other Specifics
| 2 | |
| Concrete Perimeter | |
| Asphalt, Garage Door Opener, Garage Owned, Attached, Garage | |
| Main Level, Washer Hookup | |
| Hardwood | |
| Deck | |
| — | |
| Landscaped, Wooded | |
| 35 X 70 | |
| — | |
| Full | |
| Vaulted Ceiling(s), Storage | |
| Range, Microwave, Dishwasher, Refrigerator, Washer, Dryer, Disposal, Humidifier | |
| Not in DB | |
| — | |
| — | |
| Gas Starter |
Contact Agent
Nearby Similar Homes
Nearby Sold Comparables


Contact Agent
Listing Provided By
john greene, Realtor
