

14862 Cedar Glen Drive, Homer Glen, Illinois 60491
Sorry, we are updating photos, please update this page in 15 minutes
$359,000
|
Sold
|
|
| Status: | Closed |
| Sqft: | 2,366 |
| Cost/Sqft: | $148 |
| Beds: | 3 |
| Baths: | 3 |
| Year Built: | 1987 |
| Property Taxes: | $8,390 |
| Days On Market: | 4421 |
| Lot Size: | 1,04 |
Description
Wonderful open floor plan Boyne model sitting on 1.04 acre-great for entertaining. Large kitchen with patio doors to paver brick patio with pergola and above pool with gazebo and super large deck. Feels like your on vacation all year long.Great basement for the kids and a 3 car garage. Laundry on the first level, see through fireplace. New roof, front stoop, windows,Hot Water tank, call for full list of new items.
Property Specifics
| Single Family | |
| — | |
| Step Ranch | |
| 1987 | |
| Full | |
| Aluminum Siding, Brick | |
| Asphalt | |
| — | |
| No | |
| 1.04 |
| Will | |
| — | |
| 0 / Not Applicable | |
| None | |
| Private Well | |
| Septic-Mechanical | |
| Central Air | |
| Natural Gas, Forced Air | |
| 08736353 | |
| 1605163020120000 |
Property History
| DATE: | EVENT: | PRICE: | SOURCE: |
|---|---|---|---|
| 12 Dec, 2014 | Sold | $359,000 | MRED MLS |
| 19 Oct, 2014 | Under contract | $349,900 | MRED MLS |
| 23 Sep, 2014 | Listed for sale | $349,900 | MRED MLS |
| 19 Oct, 2015 | Sold | $371,000 | MRED MLS |
| 16 Sep, 2015 | Under contract | $379,900 | MRED MLS |
| 3 Sep, 2015 | Listed for sale | $379,900 | MRED MLS |
Sorry, we are updating photos, please update this page in 15 minutes
Room Specifics
All Bedroom Info:
Total Bedrooms: 3
Bedrooms Above Ground: 3
Bedrooms Below Ground: 0
Total Bedrooms: 3
Bedrooms Above Ground: 3
Bedrooms Below Ground: 0
Second Bedroom Info:
Dimensions: —
Location: —Dimensions: —
Floor Type: Carpet
Third Bedroom Info:
Dimensions: —
Location: —Dimensions: —
Floor Type: Carpet
Bathroom Info:
Full Bathrooms: 3
Partial Bathrooms: 1Full Bathrooms: 3
Bathroom Amenities: Separate Shower, Soaking Tub
Bathroom in Basement: 0
Dining Room Info:
Dimensions: —
Location: —Dimensions: —
Floor Type: Hardwood
Kitchen Info:
Dimensions: —
Location: —Dimensions: —
Floor Type: Hardwood
Features: Eating Area-Breakfast Bar, Eating Area-Table Space, Island, Pantry-Closet
Laundry Room Info:
Dimensions: —
Location: —Dimensions: —
Floor Type: Ceramic Tile
Living Room Info:
Dimensions: —
Location: —Dimensions: —
Floor Type: Hardwood
Family Room Info:
Dimensions: —
Location: —Dimensions: —
Floor Type: Other
Additional Rooms Info:
Rooms: No additional rooms
Basement: FullRooms: No additional rooms
Other Specifics
| 3 | |
| Concrete Perimeter | |
| Garage | |
| — | |
| — | |
| — | |
| — | |
| Landscaped, Wooded | |
| 148X314X148X317 | |
| Unfinished | |
| Full | |
| Vaulted/Cathedral Ceilings, Skylight(s), Hardwood Floors, First Floor Bedroom, First Floor Laundry | |
| Range, Dishwasher, Refrigerator, Washer, Dryer, Stainless Steel Appliance(s) | |
| Not in DB | |
| — | |
| — | |
| Double Sided |
Tax History
| Year | Property Taxes |
|---|---|
| 2014 | $8,390 |
| 2015 | $8,490 |
Contact Agent
Nearby Similar Homes
15911 Codo Drive, Homer Glen, Illinois 60491
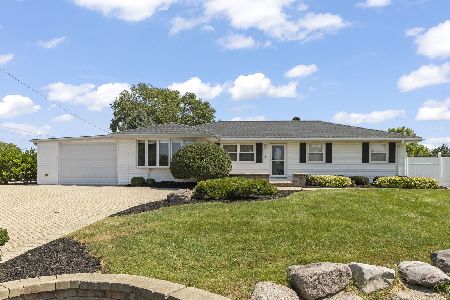
For Sale
$415,000
3 beds / 2.1 baths / 1,900 ft2
Single Family / Built: 1968
11
15183 Ginger Lane, Homer Glen, Illinois 60491
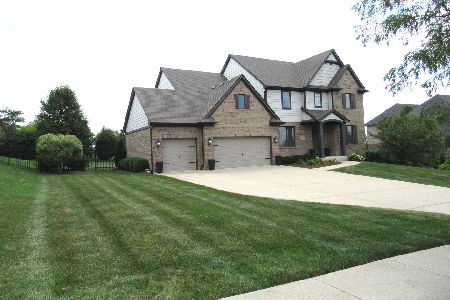
For Sale
$800,000
4 beds / 3.1 baths / 4,411 ft2
Single Family / Built: 2016
105
16049 Syd Creek Drive, Homer Glen, Illinois 60491
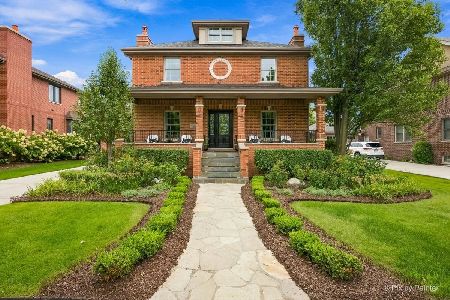
For Sale
$768,000
3 beds / 2.1 baths / 2,806 ft2
Single Family / Built: 2006
29
Nearby Sold Comparables
14862 Cedar Glen Drive, Homer Glen, Illinois 60491

Sold
$379,900
3 beds / 2.1 baths / 2,366 ft2
Single Family / Built: 1987
4076


Contact Agent
Listing Provided By
RE/MAX Synergy
