

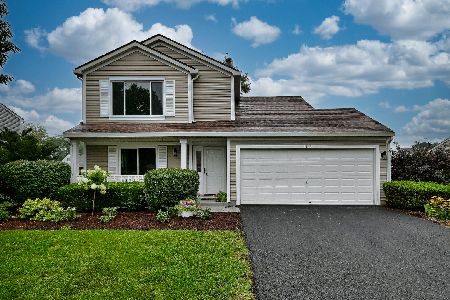
1488 Umbdenstock Road, Elgin, Illinois 60123
Subdivision > Woodbridge South
Sorry, we are updating photos, please update this page in 15 minutes
$260,300
|
Sold
|
|
| Status: | Closed |
| Sqft: | 2,184 |
| Cost/Sqft: | $121 |
| Beds: | 4 |
| Baths: | 3 |
| Year Built: | 1997 |
| Property Taxes: | $7,018 |
| Days On Market: | 2550 |
| Lot Size: | 0,23 |
Description
* 4 BEDROOMS * 2 CAR GARAGE * 2 1/2 BATHS * LARGE YARD BACKING UP TO OPEN SPACE * HARDWOOD FLOORING * KITCHEN WITH GRANITE COUNTER TOPS AND ISLAND * NEW STAINLESS STEEL APPLIANCES * MAIN FLOOR STUDY / OFFICE * NEW PAINT * NEW 6 PANEL DOORS * MASTER EN-SUITE WITH WALK IN CLOSET * MASTER BATH WITH GRANITE TOP AND DOUBLE SINKS * FULL BATH WITH QUARTZ TOP * FIRST FLOOR LAUNDRY ROOM * FULL BASEMENT * GREAT LOCATION * WOODBRIDGE SOUTH SUBDIVISION *
Property Specifics
| Single Family | |
| — | |
| — | |
| 1997 | |
| Full | |
| Vinyl Siding | |
| — | |
| FRANKLIN | |
| No | |
| 0.23 |
| Kane | |
| Woodbridge South | |
| 100 / Annual | |
| Other | |
| Public | |
| Public Sewer | |
| Central Air | |
| Natural Gas, Forced Air | |
| 10563463 | |
| 0633180011 |
Nearby Schools
| NAME: | DISTRICT: | DISTANCE: | |
|---|---|---|---|
|
Grade School
Fox Meadow Elementary School |
46 | — | |
|
Middle School
Kenyon Woods Middle School |
46 | Not in DB | |
|
High School
South Elgin High School |
46 | Not in DB | |
Property History
| DATE: | EVENT: | PRICE: | SOURCE: |
|---|---|---|---|
| 26 Aug, 2019 | Sold | $200,000 | MRED MLS |
| 22 Jul, 2019 | Under contract | $255,000 | MRED MLS |
| — | Last price change | $275,000 | MRED MLS |
| 30 Jan, 2019 | Listed for sale | $295,000 | MRED MLS |
| 15 Jan, 2020 | Sold | $260,300 | MRED MLS |
| 15 Dec, 2019 | Under contract | $265,000 | MRED MLS |
| — | Last price change | $267,000 | MRED MLS |
| 1 Nov, 2019 | Listed for sale | $274,888 | MRED MLS |
Sorry, we are updating photos, please update this page in 15 minutes
Room Specifics
All Bedroom Info:
Total Bedrooms: 4
Bedrooms Above Ground: 4
Bedrooms Below Ground: 0
Total Bedrooms: 4
Bedrooms Above Ground: 4
Bedrooms Below Ground: 0
Second Bedroom Info:
Dimensions: —
Location: —Dimensions: —
Floor Type: Wood Laminate
Third Bedroom Info:
Dimensions: —
Location: —Dimensions: —
Floor Type: Wood Laminate
Fourth Bedroom Info:
Dimensions: —
Location: —Dimensions: —
Floor Type: Wood Laminate
Bathroom Info:
Full Bathrooms: 3
Partial Bathrooms: 1Full Bathrooms: 3
Bathroom Amenities: Double Sink
Bathroom in Basement: 0
Dining Room Info:
Dimensions: —
Location: —Dimensions: —
Floor Type: Wood Laminate
Kitchen Info:
Dimensions: —
Location: —Dimensions: —
Floor Type: Hardwood
Features: Eating Area-Table Space, Island, Pantry-Closet
Living Room Info:
Dimensions: —
Location: —Dimensions: —
Floor Type: Wood Laminate
Family Room Info:
Dimensions: —
Location: —Dimensions: —
Floor Type: Wood Laminate
Additional Rooms Info:
Rooms: Study, Workshop, Foyer, Utility Room-Lower Level, Storage, Walk In Closet
Basement: FullRooms: Study, Workshop, Foyer, Utility Room-Lower Level, Storage, Walk In Closet
Other Specifics
| 2 | |
| — | |
| Garage | |
| — | |
| — | |
| — | |
| Porch | |
| — | |
| 10644 | |
| — | |
| Full | |
| Hardwood Floors, Wood Laminate Floors, First Floor Laundry, Walk-In Closet(s) | |
| Range, Microwave, Dishwasher, Refrigerator | |
| Not in DB | |
| — | |
| — | |
| — |
Tax History
| Year | Property Taxes |
|---|---|
| 2019 | $7,355 |
| 2020 | $7,018 |
Contact Agent
Nearby Similar Homes
1450 Ashwood Drive, Elgin, Illinois 60123

For Sale
$465,000
5 beds / 2.1 baths / 2,292 ft2
Single Family / Built: 1995
16
1766 Newbridge Circle, Elgin, Illinois 60123

For Sale
$525,000
4 beds / 3.1 baths / 3,000 ft2
Single Family / Built: 2002
23

1449 Marleigh Lane, South Elgin, Illinois 60177
For Sale
$389,900
3 beds / 1.1 baths / 1,511 ft2
Single Family / Built: 1997
72
Nearby Sold Comparables
1488 Umbdenstock Road, Elgin, Illinois 60123

Sold
$255,000
4 beds / 2.1 baths / 2,184 ft2
Single Family / Built: 1997
2825
1478 Umbdenstock Road, Elgin, Illinois 60123
Sold
$215,000
4 beds / 2.1 baths / 0 ft2
Single Family / Built: —
6267
1494 Umbdenstock Road, Elgin, Illinois 60123
Sold
$148,000
3 beds / 2.1 baths / 0 ft2
Single Family / Built: 1995
4266
1494 Umbdenstock Road, Elgin, Illinois 60123
Sold
$235,900
3 beds / 2.1 baths / 0 ft2
Single Family / Built: 1995
4185
1494 Umbdenstock Road, Elgin, Illinois 60123

Sold
$345,000
3 beds / 2.1 baths / 2,329 ft2
Single Family / Built: 1995
1866
1494 Umbdenstock Road, Elgin, Illinois 60123
Sold
$280,000
3 beds / 2.1 baths / 0 ft2
Single Family / Built: 1995
2792
Contact Agent
Listing Provided By
CENTURY 21 New Heritage West
