

149 Hickory Loop Drive, Sandwich, Illinois 60548
Sorry, we are updating photos, please update this page in 15 minutes
$353,000
|
Sold
|
|
| Status: | Closed |
| Sqft: | 3,800 |
| Cost/Sqft: | $97 |
| Beds: | 5 |
| Baths: | 3 |
| Year Built: | 1955 |
| Property Taxes: | $3,821 |
| Days On Market: | 2775 |
| Lot Size: | 0,55 |
Description
A canopy of mature oaks covers the private drive as you approach what could be your last home. Surrounded by 16 acres of recreational land, a Forest Preserve and the Somonauk creek, this home has it all. Inside you'll find 5 bedrooms, 3 full baths as well as 2 living areas, 2 fireplaces, and a full bar. The all brick, walk out style ranch allows for two entirely separate living areas for those who might need a place for a relative or guests for the weekend. Set aside some time to take in all that awaits you when you schedule your showing. Included in the purchase is 25% ownership to the 16 acre common area that is like having a private park in your own back yard. Agent related.
Property Specifics
| Single Family | |
| — | |
| Ranch | |
| 1955 | |
| Full, Walkout | |
| Brick | |
| Asphalt | |
| — | |
| Yes | |
| 0.55 |
| De Kalb | |
| — | |
| 0 / Not Applicable | |
| None | |
| Private Well | |
| Septic-Private | |
| Central Air | |
| Natural Gas, Forced Air | |
| 10334627 | |
| 1834377002 |
Property History
| DATE: | EVENT: | PRICE: | SOURCE: |
|---|---|---|---|
| 16 May, 2019 | Sold | $353,000 | MRED MLS |
| 9 Apr, 2019 | Under contract | $369,900 | MRED MLS |
| 6 Apr, 2019 | Listed for sale | $369,900 | MRED MLS |
| 19 Oct, 2020 | Sold | $363,900 | MRED MLS |
| 27 Aug, 2020 | Under contract | $369,900 | MRED MLS |
| — | Last price change | $379,000 | MRED MLS |
| 18 Jun, 2020 | Listed for sale | $380,000 | MRED MLS |
Sorry, we are updating photos, please update this page in 15 minutes
Room Specifics
All Bedroom Info:
Total Bedrooms: 5
Bedrooms Above Ground: 5
Bedrooms Below Ground: 0
Total Bedrooms: 5
Bedrooms Above Ground: 5
Bedrooms Below Ground: 0
Second Bedroom Info:
Dimensions: —
Location: —Dimensions: —
Floor Type: Carpet
Third Bedroom Info:
Dimensions: —
Location: —Dimensions: —
Floor Type: Carpet
Fourth Bedroom Info:
Dimensions: —
Location: —Dimensions: —
Floor Type: Carpet
Bathroom Info:
Full Bathrooms: 3
Partial Bathrooms: 0Full Bathrooms: 3
Bathroom Amenities: Double Sink
Bathroom in Basement: 1
Kitchen Info:
Dimensions: —
Location: —Dimensions: —
Floor Type: Hardwood
Features: Island
Living Room Info:
Dimensions: —
Location: —Dimensions: —
Floor Type: Hardwood
Family Room Info:
Dimensions: —
Location: —Dimensions: —
Floor Type: Other
Additional Rooms Info:
Rooms: Bedroom 5, Office, Foyer
Basement: Full, WalkoutRooms: Bedroom 5, Office, Foyer
Other Specifics
| 2.5 | |
| Concrete Perimeter | |
| Garage | |
| — | |
| — | |
| — | |
| Patio | |
| Cul-De-Sac | |
| 40.35 X 165.8 X 150.2 X 14 | |
| — | |
| Full | |
| Vaulted/Cathedral Ceilings, Bar-Wet, Hardwood Floors, First Floor Bedroom, First Floor Full Bath | |
| Range, Microwave, Dishwasher, Refrigerator, Washer, Dryer, Stainless Steel Appliance(s), Cooktop, Range Hood | |
| Not in DB | |
| — | |
| — | |
| Double Sided, Wood Burning |
Tax History
| Year | Property Taxes |
|---|---|
| 2019 | $3,821 |
| 2020 | $4,712 |
Contact Agent
Nearby Similar Homes
1304 Reva Lane, Lake Holiday, Illinois 60548
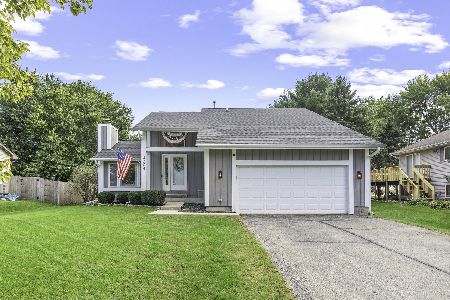
For Sale
$349,900
3 beds / 2.2 baths / 1,468 ft2
Single Family / Built: 1990
4
1483 Nova Road, Lake Holiday, Illinois 60548
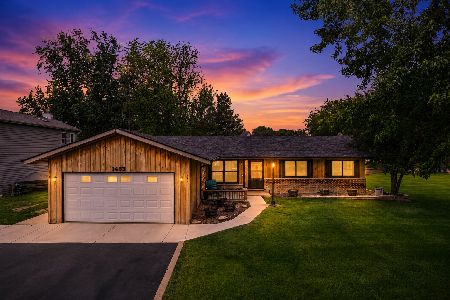
For Sale
$399,000
4 beds / 3.1 baths / 2,610 ft2
Single Family / Built: 1977
81
1485 Nova Road, Lake Holiday, Illinois 60548
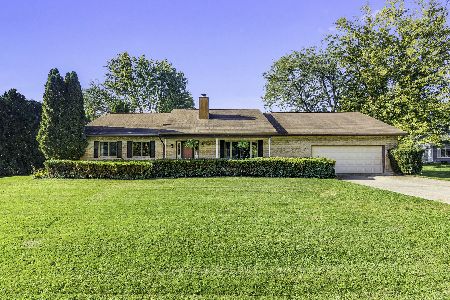
For Sale
$385,000
3 beds / 2.1 baths / 1,792 ft2
Single Family / Built: 1997
16
Nearby Sold Comparables



Contact Agent
Listing Provided By
Coldwell Banker The Real Estate Group
