

1490 Dennison Road, Hoffman Estates, Illinois 60169
Subdivision > Highlands
Sorry, we are updating photos, please update this page in 15 minutes
$172,000
|
Sold
|
|
| Status: | Closed |
| Sqft: | 1,461 |
| Cost/Sqft: | $127 |
| Beds: | 3 |
| Baths: | 2 |
| Year Built: | 1966 |
| Property Taxes: | $4,600 |
| Days On Market: | 4478 |
| Lot Size: | 0,21 |
Description
SERIOUS SELLERS !!Extremely clean ranch and well maintained! Large family room addition with gas starter and gas log or wood burning fireplace has slider to the patio. The large backyard is semi-private with trees lining the back and a shed for lawn equipment. The kitchen has table space. Large storage area in the garage. Rear entrance from backyard to mudroom. A 12 month home warranty is offered to the new buyer.
Property Specifics
| Single Family | |
| — | |
| Ranch | |
| 1966 | |
| None | |
| Vinyl Siding, Brick | |
| Asphalt | |
| GRAND PRIX | |
| No | |
| 0.21 |
| Cook | |
| Highlands | |
| 0 / Not Applicable | |
| None | |
| Public | |
| Public Sewer | |
| Central Air | |
| Natural Gas, Forced Air | |
| 08688583 | |
| 07094180260000 |
Nearby Schools
| NAME: | DISTRICT: | DISTANCE: | |
|---|---|---|---|
|
Grade School
Winston Churchill Elementary Sch |
54 | — | |
|
Middle School
Eisenhower Junior High School |
54 | Not in DB | |
|
High School
Hoffman Estates High School |
211 | Not in DB | |
Property History
| DATE: | EVENT: | PRICE: | SOURCE: |
|---|---|---|---|
| 6 Nov, 2014 | Sold | $172,000 | MRED MLS |
| 1 Oct, 2014 | Under contract | $185,000 | MRED MLS |
| — | Last price change | $195,000 | MRED MLS |
| 31 Jul, 2014 | Listed for sale | $215,000 | MRED MLS |
| 16 Mar, 2022 | Sold | $312,000 | MRED MLS |
| 1 Feb, 2022 | Under contract | $299,000 | MRED MLS |
| 26 Jan, 2022 | Listed for sale | $299,000 | MRED MLS |
Sorry, we are updating photos, please update this page in 15 minutes
Room Specifics
All Bedroom Info:
Total Bedrooms: 3
Bedrooms Above Ground: 3
Bedrooms Below Ground: 0
Total Bedrooms: 3
Bedrooms Above Ground: 3
Bedrooms Below Ground: 0
Second Bedroom Info:
Dimensions: —
Location: —Dimensions: —
Floor Type: Carpet
Third Bedroom Info:
Dimensions: —
Location: —Dimensions: —
Floor Type: Carpet
Bathroom Info:
Full Bathrooms: 2
Partial Bathrooms: 1Full Bathrooms: 2
Bathroom Amenities: —
Bathroom in Basement: 0
Dining Room Info:
Dimensions: —
Location: —Dimensions: —
Floor Type: Carpet
Kitchen Info:
Dimensions: —
Location: —Dimensions: —
Floor Type: Vinyl
Features: Eating Area-Table Space
Laundry Room Info:
Dimensions: —
Location: —Dimensions: —
Floor Type: Vinyl
Living Room Info:
Dimensions: —
Location: —Dimensions: —
Floor Type: Carpet
Family Room Info:
Dimensions: —
Location: —Dimensions: —
Floor Type: Carpet
Additional Rooms Info:
Rooms: No additional rooms
Basement: NoneRooms: No additional rooms
Other Specifics
| 1 | |
| Concrete Perimeter | |
| Garage | |
| — | |
| — | |
| — | |
| Patio, Storms/Screens | |
| — | |
| 134X72X134X75 | |
| Dormer | |
| None | |
| First Floor Bedroom, First Floor Laundry, First Floor Full Bath | |
| Range, Refrigerator, Washer, Dryer | |
| Not in DB | |
| — | |
| — | |
| Gas Log, Gas Starter |
Tax History
| Year | Property Taxes |
|---|---|
| 2014 | $4,600 |
| 2022 | $5,546 |
Contact Agent
Nearby Similar Homes
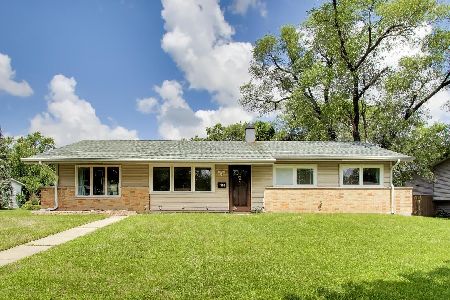
910 Knightsbridge Lane, Schaumburg, Illinois 60195

For Sale
$574,999
4 beds / 2.1 baths / 2,704 ft2
Single Family / Built: 1972
48
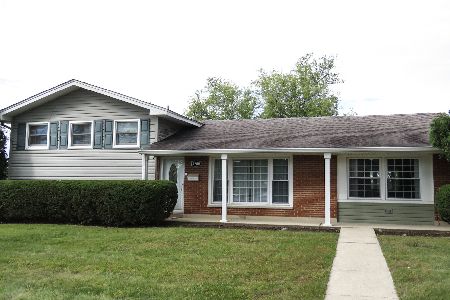
501 Lafayette Lane, Hoffman Estates, Illinois 60169

For Sale
$479,900
5 beds / 2.0 baths / 2,400 ft2
Single Family / Built: 1978
101
Nearby Sold Comparables
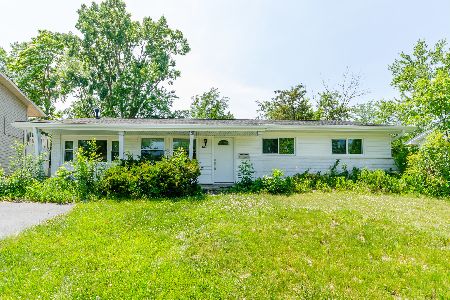
1490 Dennison Road, Hoffman Estates, Illinois 60169

Sold
$299,000
3 beds / 1.1 baths / 1,423 ft2
Single Family / Built: 1964
1742



Contact Agent
Listing Provided By
Coldwell Banker Residential Brokerage
