

1491 Anderson Road, Elburn, Illinois 60119
Subdivision > Blackberry Creek
Sorry, we are updating photos, please update this page in 15 minutes
$315,000
|
Sold
|
|
| Status: | Closed |
| Sqft: | 0 |
| Cost/Sqft: | — |
| Beds: | 4 |
| Baths: | 3 |
| Year Built: | 2005 |
| Property Taxes: | $9,377 |
| Days On Market: | 5989 |
| Lot Size: | 0,00 |
Description
SPECIAL HOME FEATURES 1ST FLOOR MASTER & 3 SPACIOUS UPSTAIRS BEDROOMS! FABULOUS MILLWORK,CUSTOM PLANTATION SHUTTERS & WINDOW TREATMENTS, BEAUTIFULLY LANDSCAPED PRIVATE YARD, ELEGANT DECOR...SPOTLESS! AMAZING KITCH W/BUTCHER BLOCK ISLAND,MAPLE CABS,GRANITE,SS APPLIANCES & QUARTZ BACKSPLASH! LIV RM W/VAULTED CEIL,FULL MASONRY FP & SKYLITES...DINING RM W/BUFFET NICHE...MBDRM W/DEEP TRAY CEIL...SHOWS LIKE A MODEL HOME!!
Property Specifics
| Single Family | |
| — | |
| Cape Cod | |
| 2005 | |
| Full | |
| Aluminum/Vinyl/Steel Siding, Brick | |
| Asphalt | |
| — | |
| No | |
| — |
| Kane | |
| Blackberry Creek | |
| 325 / Annual | |
| None | |
| Public | |
| Public Sewer | |
| Central Air | |
| Natural Gas, Forced Air | |
| 07550167 | |
| 1108426006 |
Nearby Schools
| NAME: | DISTRICT: | DISTANCE: | |
|---|---|---|---|
|
Grade School
Blackberry Creek Elementary Scho |
302 | — | |
|
Middle School
Kaneland Middle School |
302 | Not in DB | |
|
High School
Kaneland Senior High School |
302 | Not in DB | |
Property History
| DATE: | EVENT: | PRICE: | SOURCE: |
|---|---|---|---|
| 30 Nov, 2010 | Sold | $315,000 | MRED MLS |
| 9 Oct, 2010 | Under contract | $324,800 | MRED MLS |
| — | Last price change | $331,000 | MRED MLS |
| 9 Jun, 2010 | Listed for sale | $341,000 | MRED MLS |
Sorry, we are updating photos, please update this page in 15 minutes
Room Specifics
All Bedroom Info:
Total Bedrooms: 4
Bedrooms Above Ground: 4
Bedrooms Below Ground: 0
Total Bedrooms: 4
Bedrooms Above Ground: 4
Bedrooms Below Ground: 0
Second Bedroom Info:
Dimensions: —
Location: —Dimensions: —
Floor Type: Carpet
Third Bedroom Info:
Dimensions: —
Location: —Dimensions: —
Floor Type: Carpet
Fourth Bedroom Info:
Dimensions: —
Location: —Dimensions: —
Floor Type: Carpet
Bathroom Info:
Full Bathrooms: 3
Partial Bathrooms: 1Full Bathrooms: 3
Bathroom Amenities: Whirlpool, Separate Shower, Double Sink
Bathroom in Basement: 0
Dining Room Info:
Dimensions: —
Location: —Dimensions: —
Floor Type: Carpet
Kitchen Info:
Dimensions: —
Location: —Dimensions: —
Floor Type: Hardwood
Features: Eating Area-Table Space, Island, Pantry-Closet
Laundry Room Info:
Dimensions: —
Location: —Dimensions: —
Floor Type: Ceramic Tile
Living Room Info:
Dimensions: —
Location: —Dimensions: —
Floor Type: Carpet
Additional Rooms Info:
Rooms: Gallery, Great Room, Utility Room-1st Floor
Basement: FullRooms: Gallery, Great Room, Utility Room-1st Floor
Other Specifics
| 2 | |
| Concrete Perimeter | |
| Garage | |
| — | |
| — | |
| — | |
| Patio | |
| Landscaped | |
| 80X125 | |
| — | |
| Full | |
| Vaulted/Cathedral Ceilings, Skylight(s), First Floor Bedroom | |
| Range, Microwave, Dishwasher, Refrigerator, Washer, Dryer, Disposal | |
| Not in DB | |
| Sidewalks, Street Lights, Street Paved | |
| — | |
| Wood Burning, Gas Starter |
Tax History
| Year | Property Taxes |
|---|---|
| 2010 | $9,377 |
Contact Agent
Nearby Similar Homes
1413 Seaton Street, Elburn, Illinois 60119

For Sale
$568,000
4 beds / 2.1 baths / 2,689 ft2
Single Family / Built: 2004
75
1414 Seaton Street, Elburn, Illinois 60119

For Sale
$645,000
5 beds / 4.0 baths / 3,388 ft2
Single Family / Built: 2005
8
845 Citizen Avenue, Elburn, Illinois 60119

For Sale
$700,000
4 beds / 2.1 baths / 2,758 ft2
Single Family / Built: 2014
29
1140 Independence Avenue, Elburn, Illinois 60119
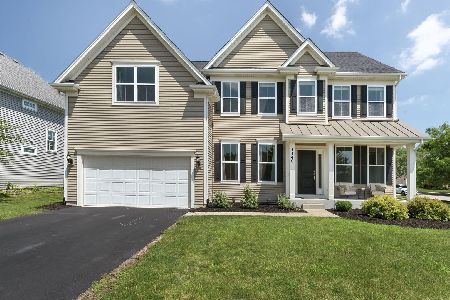
For Sale
$579,000
4 beds / 2.1 baths / 2,860 ft2
Single Family / Built: 2017
115
1140 Berry Street, Elburn, Illinois 60119

For Sale
$469,000
5 beds / 3.0 baths / 2,931 ft2
Single Family / Built: 2005
54
624 Holbrook Avenue, Elburn, Illinois 60119

For Sale
$550,000
4 beds / 3.1 baths / 3,450 ft2
Single Family / Built: 2004
58
Nearby Sold Comparables
1473 Anderson Road, Elburn, Illinois 60119
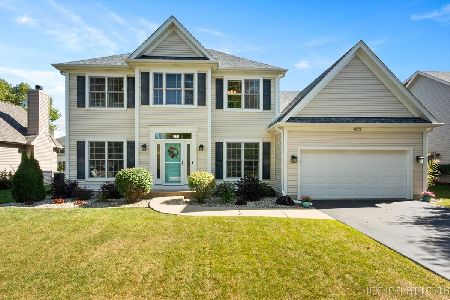
Sold
$485,000
4 beds / 2.2 baths / 3,539 ft2
Single Family / Built: 2005
388
1473 Anderson Road, Elburn, Illinois 60119

Sold
$339,900
4 beds / 2.2 baths / 2,600 ft2
Single Family / Built: 2005
2347
1455 Anderson Road, Elburn, Illinois 60119

Sold
$308,000
4 beds / 2.1 baths / 2,737 ft2
Single Family / Built: 2004
3883
1455 Anderson Road, Elburn, Illinois 60119

Sold
$460,000
4 beds / 2.1 baths / 2,737 ft2
Single Family / Built: 2004
908
1500 Melbourne Street, Elburn, Illinois 60119
Sold
$385,000
4 beds / 2.1 baths / 2,803 ft2
Single Family / Built: 2003
4245
1513 Anderson Rd. Road, Elburn, Illinois 60119
Sold
$389,900
4 beds / 2.1 baths / 3,000 ft2
Single Family / Built: 2003
7286
Contact Agent
Listing Provided By
RE/MAX All Pro
