

1491 Ashland Avenue, Des Plaines, Illinois 60016
Subdivision > Cora Court
Sorry, we are updating photos, please update this page in 15 minutes
$190,000
|
Sold
|
|
| Status: | Closed |
| Sqft: | 1,750 |
| Cost/Sqft: | $114 |
| Beds: | 2 |
| Baths: | 3 |
| Year Built: | 1982 |
| Property Taxes: | $1,711 |
| Days On Market: | 2499 |
| Lot Size: | 0,00 |
Description
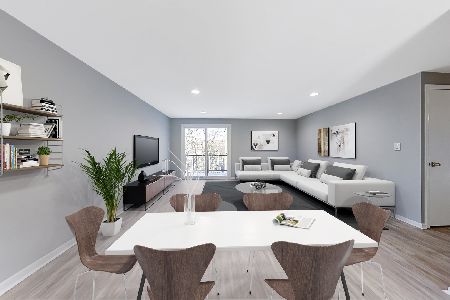
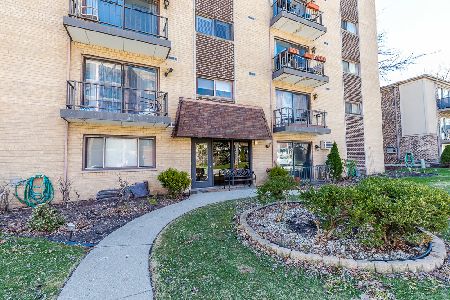
Unique 7th floor penthouse with 2 bedrooms,2 1/2 bathrooms and huge den.Den with wood burning fireplace,and wet bar,and attached half bath ,and walk in closet could be used as third bedroom. Unit needs work,but has open floor plan,all rooms are very spacious,and sunny. Laundry room with new washer and dryer in unit. 30x6 balcony,and views to die for all year round. 1 car garage and 1 exterior parking space. Furnice and AC unit just 2 years old. Amazing location,walt to train,stores,and restaurants! Bring your decorating ideas,and make this beautiful place yours! As-is sale.
Property Specifics
| Condos/Townhomes | |
| 7 | |
| — | |
| 1982 | |
| None | |
| Brick | |
| Asphalt | |
| — | |
| No | |
| — |
| Cook | |
| Cora Court | |
| 370 / Monthly | |
| Heat, Water, Gas, Parking, Insurance, Exterior Maintenance, Lawn Care, Scavenger, Snow Removal | |
| Lake Michigan, Public | |
| Public Sewer | |
| Central Air | |
| Natural Gas | |
| 10603725 | |
| 09202090381023 |
Nearby Schools
| NAME: | DISTRICT: | DISTANCE: | |
|---|---|---|---|
|
Grade School
Central Elementary School |
62 | — | |
|
Middle School
Chippewa Middle School |
62 | Not in DB | |
|
High School
Maine West High School |
207 | Not in DB | |
Property History
| DATE: | EVENT: | PRICE: | SOURCE: |
|---|---|---|---|
| 3 Mar, 2020 | Sold | $190,000 | MRED MLS |
| 1 Feb, 2020 | Under contract | $200,000 | MRED MLS |
| — | Last price change | $225,000 | MRED MLS |
| 7 Jan, 2020 | Listed for sale | $225,000 | MRED MLS |
Sorry, we are updating photos, please update this page in 15 minutes
Room Specifics
All Bedroom Info:
Total Bedrooms: 2
Bedrooms Above Ground: 2
Bedrooms Below Ground: 0
Total Bedrooms: 2
Bedrooms Above Ground: 2
Bedrooms Below Ground: 0
Second Bedroom Info:
Dimensions: —
Location: —Dimensions: —
Floor Type: Wood Laminate
Bathroom Info:
Full Bathrooms: 3
Partial Bathrooms: 1Full Bathrooms: 3
Bathroom Amenities: Double Sink
Bathroom in Basement: 0
Dining Room Info:
Dimensions: —
Location: —Dimensions: —
Floor Type: Carpet
Kitchen Info:
Dimensions: —
Location: —Dimensions: —
Floor Type: Vinyl
Features: Island
Laundry Room Info:
Dimensions: —
Location: —Dimensions: —
Floor Type: Vinyl
Living Room Info:
Dimensions: —
Location: —Dimensions: —
Floor Type: Carpet
Additional Rooms Info:
Rooms: Den, Balcony/Porch/Lanai
Basement: NoneRooms: Den, Balcony/Porch/Lanai
Other Specifics
| 1 | |
| Concrete Perimeter | |
| Garage, Space/s | |
| — | |
| — | |
| — | |
| Balcony, Storms/Screens, End Unit | |
| Common Grounds, Corner Lot | |
| COMMON | |
| — | |
| Full | |
| Bar-Wet, Elevator, Wood Laminate Floors, Storage, Walk-In Closet(s) | |
| Range, Microwave, Dishwasher, Refrigerator, Washer, Dryer | |
| Not in DB | |
| — | |
| Elevator(s), Storage, Party Room | |
| Wood Burning |
Tax History
| Year | Property Taxes |
|---|---|
| 2020 | $1,711 |
Contact Agent
Nearby Similar Homes
Nearby Sold Comparables
1491 Ashland Avenue, Des Plaines, Illinois 60016

Sold
$140,000
2 beds / 2.0 baths / 1,400 ft2
Condos/Townhomes / Built: 1983
3989
1491 Ashland Avenue, Des Plaines, Illinois 60016

Sold
$223,000
2 beds / 2.0 baths / 1,400 ft2
Condos/Townhomes / Built: 1983
1482
1623 Ashland Avenue, Des Plaines, Illinois 60016
Sold
$175,000
2 beds / 1.1 baths / 1,200 ft2
Condos/Townhomes / Built: 1977
2117
Contact Agent
Listing Provided By
Homesmart Connect LLC
