

1491 Ginger Lane, New Lenox, Illinois 60451
Sorry, we are updating photos, please update this page in 15 minutes
$280,000
|
Sold
|
|
| Status: | Closed |
| Sqft: | 0 |
| Cost/Sqft: | — |
| Beds: | 3 |
| Baths: | 3 |
| Year Built: | 1996 |
| Property Taxes: | $7,245 |
| Days On Market: | 4921 |
| Lot Size: | 0,00 |
Description
Elegant! Two story home with numerous updates shows like a model. Custom woodwork throughout adds intricate detail and personality. Nearly a one acre lot on a dead end street; close to 2 playgrounds, skate park and tennis courts, the location is hard to beat. Beautiful kitchen with two sided fireplace, eating area and new stainless steel appliances opens. Family room features custom fireplace surround with bookshelf
Property Specifics
| Single Family | |
| — | |
| Traditional | |
| 1996 | |
| Full | |
| Vinyl Siding, Brick | |
| Asphalt | |
| — | |
| No | |
| — |
| Will | |
| — | |
| 0 / Not Applicable | |
| None | |
| Lake Michigan | |
| Public Sewer | |
| Central Air | |
| Natural Gas, Forced Air | |
| 08341922 | |
| 1508321100170000 |
Nearby Schools
| NAME: | DISTRICT: | DISTANCE: | |
|---|---|---|---|
|
Grade School
Nelson Ridge/nelson Prairie Elem |
122 | — | |
|
Middle School
Liberty Junior High School |
122 | Not in DB | |
|
High School
Lincoln-way West High School |
210 | Not in DB | |
Property History
| DATE: | EVENT: | PRICE: | SOURCE: |
|---|---|---|---|
| 27 Apr, 2007 | Sold | $333,000 | MRED MLS |
| 11 Mar, 2007 | Under contract | $334,900 | MRED MLS |
| 25 Jan, 2007 | Listed for sale | $334,900 | MRED MLS |
| 3 Jul, 2013 | Sold | $280,000 | MRED MLS |
| 17 May, 2013 | Under contract | $275,000 | MRED MLS |
| 14 May, 2013 | Listed for sale | $275,000 | MRED MLS |
| 29 Sep, 2015 | Under contract | $0 | MRED MLS |
| 14 Aug, 2015 | Listed for sale | $0 | MRED MLS |
| 8 Jun, 2017 | Listed for sale | $0 | MRED MLS |
| 21 Apr, 2023 | Sold | $385,255 | MRED MLS |
| 5 Apr, 2023 | Under contract | $375,000 | MRED MLS |
| 31 Mar, 2023 | Listed for sale | $375,000 | MRED MLS |
Sorry, we are updating photos, please update this page in 15 minutes
Room Specifics
All Bedroom Info:
Total Bedrooms: 3
Bedrooms Above Ground: 3
Bedrooms Below Ground: 0
Total Bedrooms: 3
Bedrooms Above Ground: 3
Bedrooms Below Ground: 0
Second Bedroom Info:
Dimensions: —
Location: —Dimensions: —
Floor Type: Carpet
Third Bedroom Info:
Dimensions: —
Location: —Dimensions: —
Floor Type: Carpet
Bathroom Info:
Full Bathrooms: 3
Partial Bathrooms: 1Full Bathrooms: 3
Bathroom Amenities: Whirlpool, Separate Shower
Bathroom in Basement: 0
Dining Room Info:
Dimensions: —
Location: —Dimensions: —
Floor Type: Carpet
Kitchen Info:
Dimensions: —
Location: —Dimensions: —
Floor Type: Ceramic Tile
Features: Eating Area-Table Space, Island, Pantry-Closet
Laundry Room Info:
Dimensions: —
Location: —Dimensions: —
Floor Type: Other
Family Room Info:
Dimensions: —
Location: —Dimensions: —
Floor Type: Wood Laminate
Additional Rooms Info:
Rooms: Eating Area, Mud Room, Recreation Room
Basement: FullRooms: Eating Area, Mud Room, Recreation Room
Other Specifics
| 2.5 | |
| Concrete Perimeter | |
| Garage | |
| — | |
| — | |
| — | |
| Deck, Porch, Storms/Screens | |
| Corner Lot, Landscaped | |
| 88X236 | |
| Unfinished | |
| Full | |
| Vaulted/Cathedral Ceilings, Wood Laminate Floors, First Floor Laundry | |
| Range, Microwave, Dishwasher, Refrigerator, Washer, Dryer, Stainless Steel Appliance(s) | |
| Not in DB | |
| Sidewalks, Street Lights, Street Paved | |
| — | |
| Double Sided, Wood Burning, Gas Starter |
Tax History
| Year | Property Taxes |
|---|---|
| 2007 | $6,390 |
| 2013 | $7,245 |
| 2023 | $9,322 |
Contact Agent
Nearby Similar Homes
2715 Centurion Lane, New Lenox, Illinois 60451
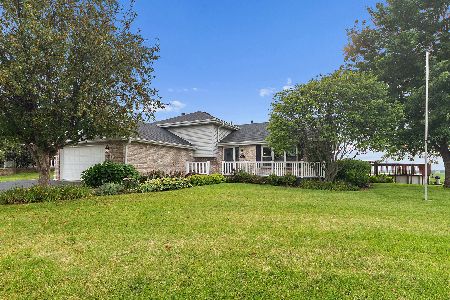
For Sale
$475,000
4 beds / 2.0 baths / 2,749 ft2
Single Family / Built: 1996
83
2377 Rock Canyon, New Lenox, Illinois 60451

For Sale
$699,000
3 beds / 3.0 baths / 4,549 ft2
Single Family / Built: 2000
74
1172 Stacey Drive, New Lenox, Illinois 60451
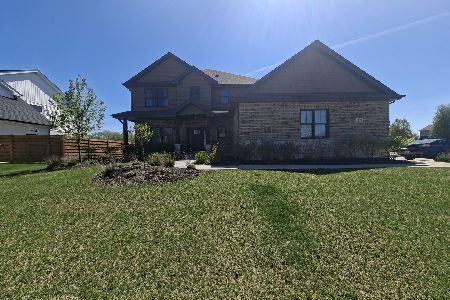
Short Sale
$486,400
4 beds / 2.1 baths / 3,300 ft2
Single Family / Built: 2022
176
2896 Tanaga Basin, New Lenox, Illinois 60451

For Sale
$530,000
3 beds / 3.1 baths / 2,000 ft2
Single Family / Built: 2003
28
1227 Timber Place, New Lenox, Illinois 60451
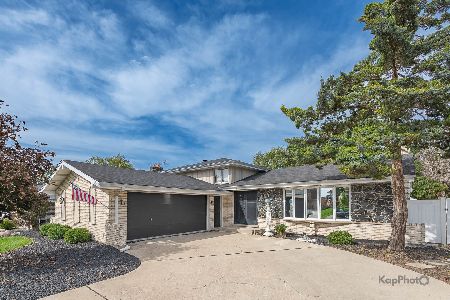
For Sale
$449,000
3 beds / 2.0 baths / 2,200 ft2
Single Family / Built: —
15
Nearby Sold Comparables
1491 Ginger Lane, New Lenox, Illinois 60451

Sold
$375,000
3 beds / 2.1 baths / 0 ft2
Single Family / Built: 1996
1313
2420 Jackson Branch Drive, New Lenox, Illinois 60451
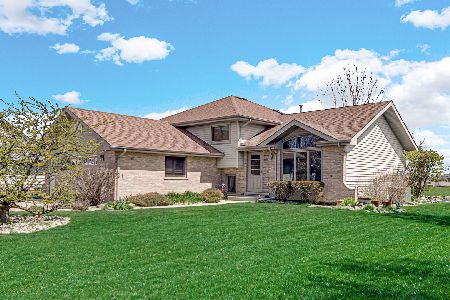
Sold
$379,900
4 beds / 2.0 baths / 1,470 ft2
Single Family / Built: 1998
944
2429 Jackson Branch Drive, New Lenox, Illinois 60451

Sold
$439,900
3 beds / 2.1 baths / 2,295 ft2
Single Family / Built: 2001
578
2425 Jackson Branch Drive, New Lenox, Illinois 60451

Sold
$429,900
3 beds / 2.1 baths / 1,604 ft2
Single Family / Built: 1998
1352
2412 Jackson Branch Drive, New Lenox, Illinois 60451

Sold
$324,900
4 beds / 3.1 baths / 0 ft2
Single Family / Built: 2001
3886
2415 Jackson Branch, New Lenox, Illinois 60451
Sold
$259,900
3 beds / 2.1 baths / 0 ft2
Single Family / Built: 1996
6094
Contact Agent
Listing Provided By
RE/MAX All Properties
