

1172 Stacey Drive, New Lenox, Illinois 60451
Subdivision > Palmer Ranch


$486,400
|
Short Sale
|
|
| Status: | Contingent |
| Sqft: | 3,300 |
| Cost/Sqft: | $147 |
| Beds: | 4 |
| Baths: | 3 |
| Year Built: | 2022 |
| Property Taxes: | $17,909 |
| Days On Market: | 175 |
| Lot Size: | 0,25 |
Description
SHORT SALE !!!!! 4 year old home, with 4 Bedrooms, 2 1/2 bathrooms, with 3-car garage. A united family room and eating area so large it makes your great room grand! Beautiful fireplace showcases the space and provides warmth and ambiance as well. Hardwoods throughout the main floor! Wide staircase to 4 upper level bedrooms. Convenient 2nd floor laundry without sacrificing your magnificent mudroom (with walk-in closet) on the 1st floor. Deep, unfinished basement. Walking distance to Nelson Prairie School, parks/field, and biking/hiking paths. A short drive to shopping, dining, and entertainment. A country feel with great schools and amenities. Amazing home. Must see . SHORT SALE !!!!!
Property Specifics
| Single Family | |
| — | |
| Traditional | |
| 2022 | |
| Unfinished, Full | |
| Vinyl Siding, Brick, Stone | |
| Asphalt | |
| CUSTOM | |
| No | |
| 0.25 |
| Will | |
| Palmer Ranch | |
| 180 / Annual | |
| None | |
| Lake Michigan | |
| Public Sewer | |
| Central Air | |
| Natural Gas, Forced Air | |
| 12644002 | |
| 1508324110010000 |
Property History
| DATE: | EVENT: | PRICE: | SOURCE: |
|---|---|---|---|
| 30 Jun, 2022 | Sold | $625,000 | MRED MLS |
| 19 May, 2022 | Under contract | $599,000 | MRED MLS |
| 12 May, 2022 | Listed for sale | $599,000 | MRED MLS |
| 27 May, 2026 | Under contract | $486,400 | MRED MLS |
| — | Last price change | $512,000 | MRED MLS |
| 11 May, 2026 | Listed for sale | $512,000 | MRED MLS |


Room Specifics
All Bedroom Info:
Total Bedrooms: 4
Bedrooms Above Ground: 4
Bedrooms Below Ground: 0
Total Bedrooms: 4
Bedrooms Above Ground: 4
Bedrooms Below Ground: 0
Master Bedroom Info:
Dimensions: 18X15
Location: 2nd LevelDimensions: 18X15
Floor Type: Carpet
Second Bedroom Info:
Dimensions: 12X14
Location: 2nd LevelDimensions: 12X14
Floor Type: Carpet
Third Bedroom Info:
Dimensions: 12X12
Location: 2nd LevelDimensions: 12X12
Floor Type: Carpet
Fourth Bedroom Info:
Dimensions: 12X14
Location: 2nd LevelDimensions: 12X14
Floor Type: Carpet
Bathroom Info:
Full Bathrooms: 3
Partial Bathrooms: 1Full Bathrooms: 3
Bathroom Amenities: Double Sink, Soaking Tub
Bathroom in Basement: 0
Dining Room Info:
Dimensions: 12X12
Location: Main LevelDimensions: 12X12
Floor Type: Hardwood
Kitchen Info:
Dimensions: 17X28
Location: Main LevelDimensions: 17X28
Floor Type: Hardwood
Features: Island, Pantry-Walk-in, Breakfast Room, SolidSurfaceCounter
Laundry Room Info:
Dimensions: 17X7
Location: 2nd LevelDimensions: 17X7
Floor Type: Ceramic Tile
Family Room Info:
Dimensions: 15X20
Location: Main LevelDimensions: 15X20
Floor Type: Hardwood
Additional Rooms Info:
Rooms: Foyer, Mud Room, Pantry, Walk In Closet, Office
Basement: Unfinished, FullRooms: Foyer, Mud Room, Pantry, Walk In Closet, Office
First Additional Room Info:
Name: Foyer
Dimensions: 20X7
Location: Main LevelName: Foyer
Dimensions: 20X7
Floor Type: Hardwood
Second Additional Room Info:
Name: Mud Room
Dimensions: 13X6
Location: Main LevelName: Mud Room
Dimensions: 13X6
Floor Type: Ceramic Tile
Third Additional Room Info:
Name: Pantry
Dimensions: 8X5
Location: Main LevelName: Pantry
Dimensions: 8X5
Floor Type: Hardwood
Fourth Additional Room Info:
Name: Walk In Closet
Dimensions: 9X16
Location: 2nd LevelName: Walk In Closet
Dimensions: 9X16
Floor Type: Carpet
Fifth Additional Room Info:
Name: Office
Dimensions: 14X11
Location: Main LevelName: Office
Dimensions: 14X11
Floor Type: Hardwood
Other Specifics
| 3 | |
| Concrete Perimeter | |
| Concrete, Garage Door Opener, Garage Owned, Attached, Garage | |
| In Unit | |
| — | |
| Patio, Porch | |
| — | |
| Corner Lot, Level | |
| 10480 | |
| — | |
| Full, Double Sink, Tub & Separate Shwr | |
| — | |
| Double Oven, Microwave, Dishwasher, Refrigerator, Stainless Steel Appliance(s) | |
| Not in DB | |
| Park, Curbs, Sidewalks, Street Lights, Street Paved | |
| — | |
| Heatilator |
Tax History
| Year | Property Taxes |
|---|---|
| 2026 | $17,909 |
Contact Agent
Nearby Similar Homes
2896 Tanaga Basin, New Lenox, Illinois 60451
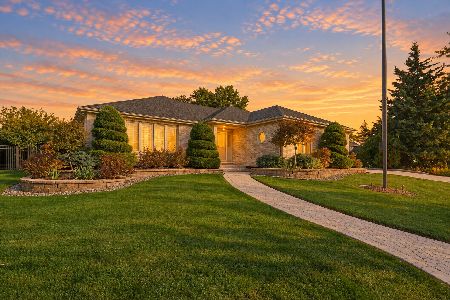
For Sale
$530,000
3 beds / 3.1 baths / 2,000 ft2
Single Family / Built: 2003
27
2827 Brett Drive, New Lenox, Illinois 60451
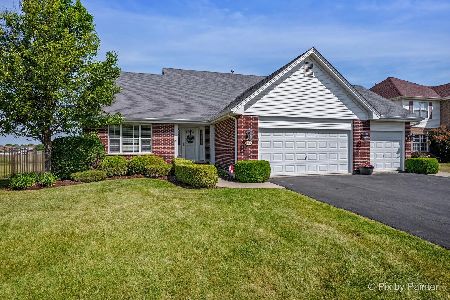
For Sale
$500,000
3 beds / 3.0 baths / 2,100 ft2
Single Family / Built: 2009
102
2377 Rock Canyon, New Lenox, Illinois 60451

For Sale
$699,000
3 beds / 3.0 baths / 4,549 ft2
Single Family / Built: 2000
73
716 Sandpiper Drive, New Lenox, Illinois 60451
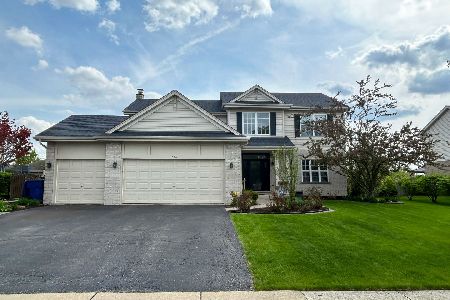
For Sale
$592,500
4 beds / 3.1 baths / 2,700 ft2
Single Family / Built: 2003
40
Nearby Sold Comparables
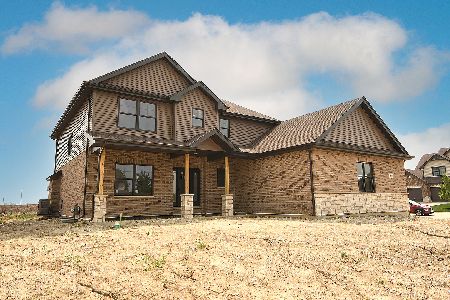
1173 Stacey Drive, New Lenox, Illinois 60451

Sold
$469,000
4 beds / 2.1 baths / 3,177 ft2
Single Family / Built: 2019
2359

1144 Brooke Lane, New Lenox, Illinois 60451

Sold
$419,900
4 beds / 3.0 baths / 0 ft2
Single Family / Built: 2015
3988
Contact Agent
Listing Provided By
Chicago Residences
