

14912 El Vista Avenue, Oak Forest, Illinois 60452
Sorry, we are updating photos, please update this page in 15 minutes
$160,000
|
Sold
|
|
| Status: | Closed |
| Sqft: | 1,453 |
| Cost/Sqft: | $115 |
| Beds: | 3 |
| Baths: | 2 |
| Year Built: | 1960 |
| Property Taxes: | $4,679 |
| Days On Market: | 3966 |
| Lot Size: | 0,00 |
Description
Nice Ranch within walking distance to Oak Forest High School & park. Hardwood floors under carpet in 3 bedrooms and hallway, all carpets replaced six years ago. Remodeled bathrooms. Updated furnace, a/c, electric, brand new roof, eves, downspouts & sidewalk August 2015. H2O 7 yrs old, Tuckpointed in summer-15. Stove, Refrigerator, Washer & Dryer replaced 5-6 years ago. Lots of Closet space, Master bedroom has sliders to the deck and 3 season room has sliders leading to the deck also and fenced in back yard. NICE HOUSE FOR THE MONEY
Property Specifics
| Single Family | |
| — | |
| Ranch | |
| 1960 | |
| None | |
| Brick, Cedar | |
| Asphalt | |
| — | |
| No | |
| — |
| Cook | |
| — | |
| 0 / Not Applicable | |
| None | |
| Lake Michigan | |
| Sewer-Storm | |
| Central Air, Window/Wall Unit - 1 | |
| Natural Gas, Forced Air | |
| 09104055 | |
| 28093040070000 |
Nearby Schools
| NAME: | DISTRICT: | DISTANCE: | |
|---|---|---|---|
|
High School
Oak Forest High School |
228 | Not in DB | |
Property History
| DATE: | EVENT: | PRICE: | SOURCE: |
|---|---|---|---|
| 19 Apr, 2016 | Sold | $160,000 | MRED MLS |
| 18 Feb, 2016 | Under contract | $167,800 | MRED MLS |
| 18 Dec, 2015 | Listed for sale | $167,800 | MRED MLS |
| 16 Nov, 2020 | Sold | $199,000 | MRED MLS |
| 18 Sep, 2020 | Under contract | $199,900 | MRED MLS |
| 13 Sep, 2020 | Listed for sale | $199,900 | MRED MLS |
Sorry, we are updating photos, please update this page in 15 minutes
Room Specifics
All Bedroom Info:
Total Bedrooms: 3
Bedrooms Above Ground: 3
Bedrooms Below Ground: 0
Total Bedrooms: 3
Bedrooms Above Ground: 3
Bedrooms Below Ground: 0
Second Bedroom Info:
Dimensions: —
Location: —Dimensions: —
Floor Type: Carpet
Third Bedroom Info:
Dimensions: —
Location: —Dimensions: —
Floor Type: Carpet
Bathroom Info:
Full Bathrooms: 2
Partial Bathrooms: 0Full Bathrooms: 2
Bathroom Amenities: Separate Shower
Bathroom in Basement: 0
Dining Room Info:
Dimensions: —
Location: —Dimensions: —
Floor Type: Carpet
Kitchen Info:
Dimensions: —
Location: —Dimensions: —
Floor Type: Vinyl
Features: Galley, Pantry-Closet
Laundry Room Info:
Dimensions: —
Location: —Dimensions: —
Floor Type: Vinyl
Living Room Info:
Dimensions: —
Location: —Dimensions: —
Floor Type: Carpet
Additional Rooms Info:
Rooms: Foyer, Other Room
Basement: NoneRooms: Foyer, Other Room
Other Specifics
| 2 | |
| Concrete Perimeter | |
| Garage | |
| — | |
| — | |
| — | |
| Deck | |
| Fenced Yard | |
| 70X110 | |
| — | |
| None | |
| Hardwood Floors, First Floor Bedroom, First Floor Laundry, First Floor Full Bath | |
| Range, Microwave, Dishwasher, Refrigerator, Washer, Dryer | |
| Not in DB | |
| Sidewalks, Street Lights, Street Paved | |
| — | |
| — |
Tax History
| Year | Property Taxes |
|---|---|
| 2016 | $4,679 |
| 2020 | $5,330 |
Contact Agent
Nearby Similar Homes
5539 La Palm Drive, Oak Forest, Illinois 60452
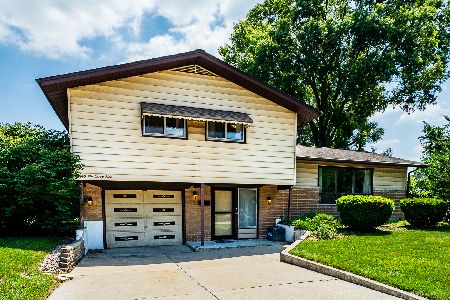
For Sale
$315,000
3 beds / 1.1 baths / 1,369 ft2
Single Family / Built: 1961
110
15017 Sunset Avenue, Oak Forest, Illinois 60452
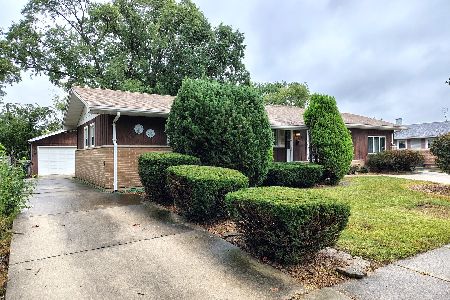
For Sale
$299,900
4 beds / 2.0 baths / 1,781 ft2
Single Family / Built: 1961
37
14825 Parkside Avenue, Oak Forest, Illinois 60452
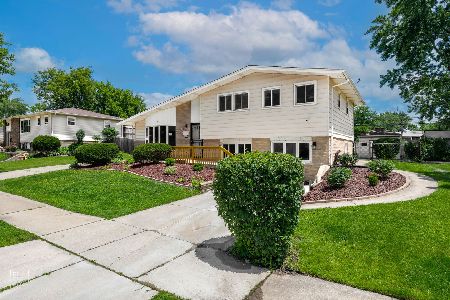
Foreclosure
$394,900
5 beds / 2.0 baths / 2,300 ft2
Single Family / Built: 1962
18
15142 Colina Avenue, Oak Forest, Illinois 60452
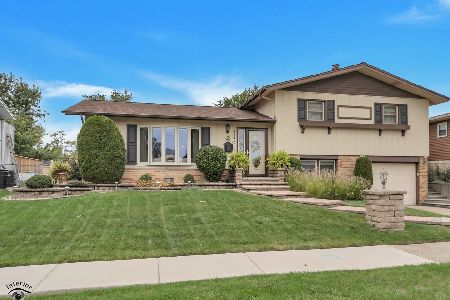
For Sale
$289,900
3 beds / 2.0 baths / 1,577 ft2
Single Family / Built: 1964
29
15420 Central Avenue, Oak Forest, Illinois 60452
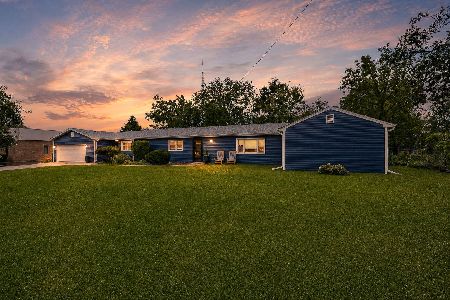
For Sale
$324,900
3 beds / 2.0 baths / 1,750 ft2
Single Family / Built: 1954
26
5806 Rob Roy Drive, Oak Forest, Illinois 60452
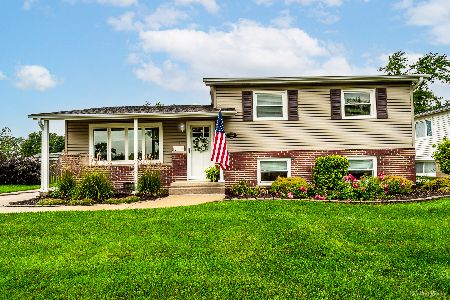
For Sale
$329,900
3 beds / 1.1 baths / 1,285 ft2
Single Family / Built: 1964
40
Nearby Sold Comparables
14912 El Vista Avenue, Oak Forest, Illinois 60452

Sold
$199,900
4 beds / 2.0 baths / 1,453 ft2
Single Family / Built: 1960
2235
5524 Lapalm Drive, Oak Forest, Illinois 60452

Sold
$225,000
3 beds / 1.1 baths / 0 ft2
Single Family / Built: —
6747
5524 La Palm Drive, Oak Forest, Illinois 60452
Sold
$139,900
3 beds / 1.1 baths / 0 ft2
Single Family / Built: —
5437
5524 La Palm Drive, Oak Forest, Illinois 60452
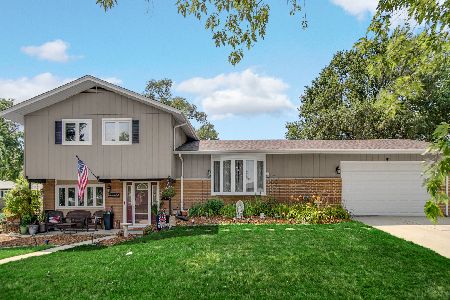
Sold
$360,000
3 beds / 2.0 baths / 1,153 ft2
Single Family / Built: 1960
455
14906 El Vista, Oak Forest, Illinois 60452
Sold
$149,900
3 beds / 2.0 baths / 0 ft2
Single Family / Built: 1962
5088
5532 La Palm Drive, Oak Forest, Illinois 60452
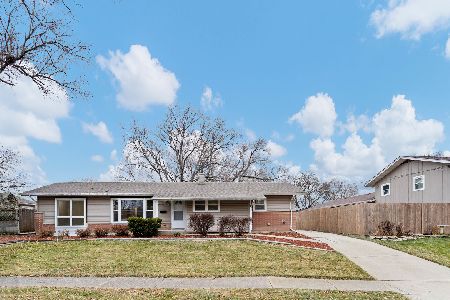
Sold
$329,500
4 beds / 2.0 baths / 1,900 ft2
Single Family / Built: 1961
680
Contact Agent
Listing Provided By
Coldwell Banker Residential
