

1492 Scott Avenue, Winnetka, Illinois 60093
Subdivision > Hubbard Woods
Sorry, we are updating photos, please update this page in 15 minutes
$740,000
|
Sold
|
|
| Status: | Closed |
| Sqft: | 0 |
| Cost/Sqft: | — |
| Beds: | 4 |
| Baths: | 3 |
| Year Built: | 1991 |
| Property Taxes: | $15,989 |
| Days On Market: | 6160 |
| Lot Size: | 0,18 |
Description
Beautifully decorated four-bedroom, 2.5 bathroom home in popular Hubbard Woods neighborhood. Ideal floor plan with entertainment-sized spaces and designer colors throughout. Features include open Family Room / Kitchen area, spa-like Master Suite, beautifully landscaped grounds (with deck and gazebo), lower-level recreation room and office / bedroom option, attached 2.5 - car garage, first floor laundry and more.
Property Specifics
| Single Family | |
| — | |
| Colonial | |
| 1991 | |
| Full | |
| Aluminum/Vinyl/Steel Siding, Brick | |
| Asphalt | |
| — | |
| No | |
| 0.18 |
| Cook | |
| Hubbard Woods | |
| 0 / Not Applicable | |
| None | |
| Lake Michigan | |
| Public Sewer, Sewer-Storm | |
| Central Air | |
| Natural Gas, Forced Air | |
| 07400854 | |
| 05182160070000 |
Nearby Schools
| NAME: | DISTRICT: | DISTANCE: | |
|---|---|---|---|
|
Grade School
Hubbard Woods Elementary School |
36 | — | |
|
Middle School
Carleton W Washburne School |
36 | Not in DB | |
|
High School
New Trier Twp H.s. Northfield/wi |
203 | Not in DB | |
Property History
| DATE: | EVENT: | PRICE: | SOURCE: |
|---|---|---|---|
| 25 May, 2010 | Sold | $740,000 | MRED MLS |
| 5 Apr, 2010 | Under contract | $850,000 | MRED MLS |
| — | Last price change | $899,000 | MRED MLS |
| 18 Dec, 2009 | Listed for sale | $899,000 | MRED MLS |
Sorry, we are updating photos, please update this page in 15 minutes
Room Specifics
All Bedroom Info:
Total Bedrooms: 4
Bedrooms Above Ground: 4
Bedrooms Below Ground: 0
Total Bedrooms: 4
Bedrooms Above Ground: 4
Bedrooms Below Ground: 0
Second Bedroom Info:
Dimensions: —
Location: —Dimensions: —
Floor Type: Carpet
Third Bedroom Info:
Dimensions: —
Location: —Dimensions: —
Floor Type: Carpet
Fourth Bedroom Info:
Dimensions: —
Location: —Dimensions: —
Floor Type: Carpet
Bathroom Info:
Full Bathrooms: 3
Partial Bathrooms: 1Full Bathrooms: 3
Bathroom Amenities: Whirlpool, Separate Shower, Double Sink
Bathroom in Basement: 0
Dining Room Info:
Dimensions: —
Location: —Dimensions: —
Floor Type: Hardwood
Kitchen Info:
Dimensions: —
Location: —Dimensions: —
Floor Type: Hardwood
Features: Eating Area-Table Space, Island
Living Room Info:
Dimensions: —
Location: —Dimensions: —
Floor Type: Hardwood
Family Room Info:
Dimensions: —
Location: —Dimensions: —
Floor Type: Hardwood
Additional Rooms Info:
Rooms: Gallery, Office, Recreation Room, Utility Room-1st Floor
Basement: FullRooms: Gallery, Office, Recreation Room, Utility Room-1st Floor
Other Specifics
| 2 | |
| Concrete Perimeter | |
| Garage | |
| — | |
| — | |
| — | |
| Deck, Gazebo | |
| Fenced Yard, Landscaped, Wooded | |
| 50 X 159 | |
| Full,Unfinished | |
| Full | |
| — | |
| Range, Microwave, Dishwasher, Refrigerator, Washer, Dryer, Disposal | |
| Not in DB | |
| Sidewalks, Street Lights, Street Paved | |
| — | |
| Wood Burning, Attached Fireplace Doors/Screen, Gas Starter |
Tax History
| Year | Property Taxes |
|---|---|
| 2010 | $15,989 |
Contact Agent
Nearby Similar Homes
695 Ivy Lane, Glencoe, Illinois 60022
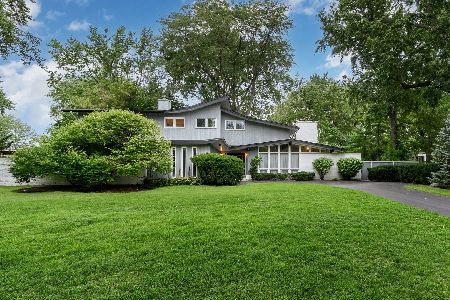
For Sale
$1,299,900
4 beds / 4.0 baths / 3,443 ft2
Single Family / Built: 1965
23
874 Boal Parkway, Winnetka, Illinois 60093
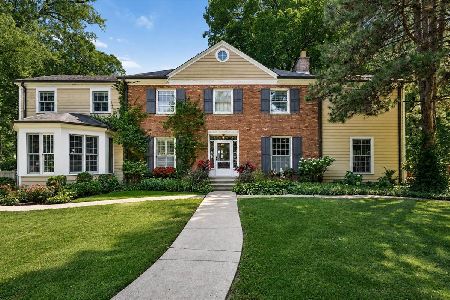
For Sale
$1,400,000
5 beds / 4.1 baths / 0 ft2
Single Family / Built: 1936
45
1440 Tower Road, Winnetka, Illinois 60093
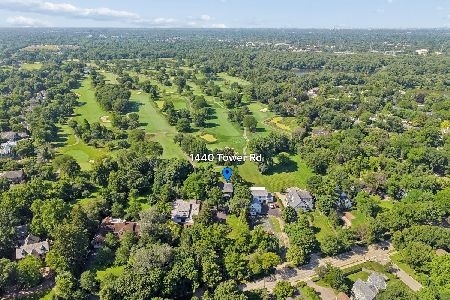
For Sale
$1,950,000
5 beds / 3.0 baths / 3,280 ft2
Single Family / Built: 1922
95
437 Jefferson Avenue, Glencoe, Illinois 60022
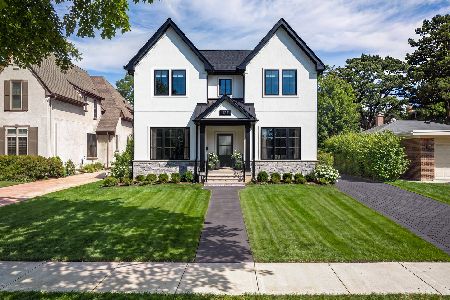
For Sale
$2,849,000
4 beds / 5.1 baths / 4,800 ft2
Single Family / Built: 2026
99
Nearby Sold Comparables
1488 Scott, Winnetka, Illinois 60093

Sold
$899,000
4 beds / 2.1 baths / 0 ft2
Single Family / Built: 1935
7207
1496 Scott Avenue, Winnetka, Illinois 60093

Sold
$1,290,000
4 beds / 4.1 baths / 0 ft2
Single Family / Built: 2008
1830
1495 Scott Avenue, Winnetka, Illinois 60093
Sold
$1,295,000
4 beds / 2.1 baths / 0 ft2
Single Family / Built: 1950
3868
1493 Asbury Avenue, Winnetka, Illinois 60093
Sold
$550,000
3 beds / 2.0 baths / 1,446 ft2
Single Family / Built: 1904
3760
Contact Agent
Listing Provided By
@properties
