

14921 Hawthorne Circle, Plainfield, Illinois 60544
Subdivision > Springhill
Sorry, we are updating photos, please update this page in 15 minutes
$235,000
|
Sold
|
|
| Status: | Closed |
| Sqft: | 2,500 |
| Cost/Sqft: | $96 |
| Beds: | 3 |
| Baths: | 3 |
| Year Built: | 1991 |
| Property Taxes: | $8,467 |
| Days On Market: | 5695 |
| Lot Size: | 0,00 |
Description
All brick custom built 3 step ranch, 3 car gar, lrg kit w-lots of Brakur cabinets, island, Granite c-tops. Huge, liv, din & fam rm. Sprinkler system, proff. landscaped, fenced, mature trees & security system. Newer roof, water heater,blinds & LR/DR carpeting.9' LL partial finished, large crawl & has 2 add'l bdrm or office. Wholeh fan! Grill gas line!In beautiful downtown Plainfield ! Near I-55
Property Specifics
| Single Family | |
| — | |
| Ranch | |
| 1991 | |
| Partial | |
| Brick | |
| — | |
| — | |
| No | |
| 0 |
| Will | |
| Springhill | |
| 0 / Not Applicable | |
| None | |
| Public | |
| Public Sewer | |
| Central Air | |
| Natural Gas | |
| 07763564 | |
| 0603103770120000 |
Nearby Schools
| NAME: | DISTRICT: | DISTANCE: | |
|---|---|---|---|
|
Grade School
Central Elementary School |
202 | — | |
|
Middle School
Indian Trail Middle School |
202 | Not in DB | |
|
High School
Plainfield Central High School |
202 | Not in DB | |
Property History
| DATE: | EVENT: | PRICE: | SOURCE: |
|---|---|---|---|
| 22 Aug, 2011 | Sold | $235,000 | MRED MLS |
| 21 Jul, 2011 | Under contract | $240,000 | MRED MLS |
| — | Last price change | $234,900 | MRED MLS |
| 25 Mar, 2011 | Listed for sale | $275,000 | MRED MLS |
Sorry, we are updating photos, please update this page in 15 minutes
Room Specifics
All Bedroom Info:
Total Bedrooms: 5
Bedrooms Above Ground: 3
Bedrooms Below Ground: 2
Total Bedrooms: 5
Bedrooms Above Ground: 3
Bedrooms Below Ground: 2
Second Bedroom Info:
Dimensions: —
Location: —Dimensions: —
Floor Type: Wood Laminate
Third Bedroom Info:
Dimensions: —
Location: —Dimensions: —
Floor Type: Carpet
Fourth Bedroom Info:
Dimensions: —
Location: —Dimensions: —
Floor Type: Carpet
Bathroom Info:
Full Bathrooms: 3
Partial Bathrooms: 1Full Bathrooms: 3
Bathroom Amenities: Whirlpool, Separate Shower, Double Sink, Soaking Tub
Bathroom in Basement: 0
Dining Room Info:
Dimensions: —
Location: —Dimensions: —
Floor Type: Carpet
Kitchen Info:
Dimensions: —
Location: —Dimensions: —
Floor Type: Wood Laminate
Features: Eating Area-Breakfast Bar, Eating Area-Table Space, Island, Pantry-Closet
Laundry Room Info:
Dimensions: —
Location: —Dimensions: —
Floor Type: Vinyl
Living Room Info:
Dimensions: —
Location: —Dimensions: —
Floor Type: Carpet
Family Room Info:
Dimensions: —
Location: —Dimensions: —
Floor Type: Wood Laminate
Additional Rooms Info:
Rooms: Bedroom 5
Basement: PartialRooms: Bedroom 5
Other Specifics
| 3 | |
| — | |
| Garage | |
| — | |
| — | |
| — | |
| — | |
| — | |
| 86 X 140 | |
| — | |
| Full | |
| Vaulted/Cathedral Ceilings, Skylight(s), Hardwood Floors, First Floor Bedroom, First Floor Laundry, First Floor Full Bath | |
| Range, Dishwasher, Refrigerator, Washer, Dryer, Disposal | |
| Not in DB | |
| Sidewalks, Street Lights, Street Paved | |
| — | |
| — |
Tax History
| Year | Property Taxes |
|---|---|
| 2011 | $8,467 |
Contact Agent
Nearby Similar Homes
23828 Mill Street, Plainfield, Illinois 60544
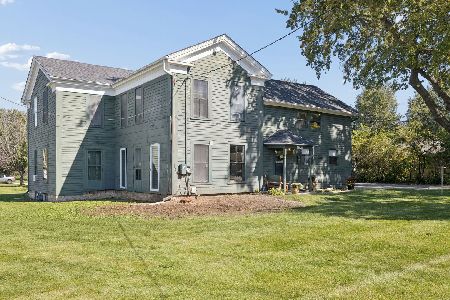
For Sale
$249,900
6 beds / 3.0 baths / 2,926 ft2
Single Family / Built: 1836
19
15311 Rt 59 Highway, Plainfield, Illinois 60544

For Sale
$289,900
3 beds / 2.0 baths / 1,656 ft2
Single Family / Built: 1908
46
Nearby Sold Comparables



Contact Agent
Listing Provided By
RE/MAX Professionals South
