

14931 Deere Drive, Manhattan, Illinois 60442


$495,000
|
Sold
|
|
| Status: | Closed |
| Sqft: | 2,171 |
| Cost/Sqft: | $228 |
| Beds: | 3 |
| Baths: | 3 |
| Year Built: | 2020 |
| Property Taxes: | $14,489 |
| Lot Size: | 0,00 |
Description
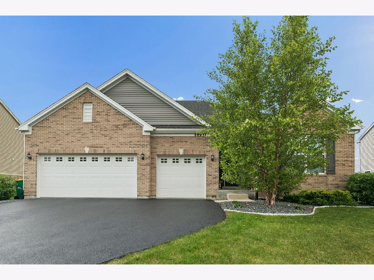
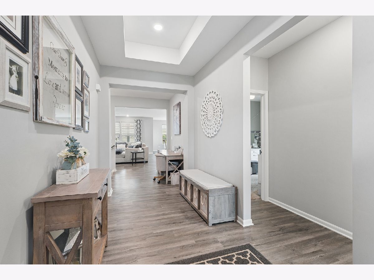
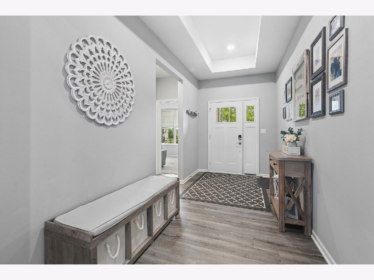
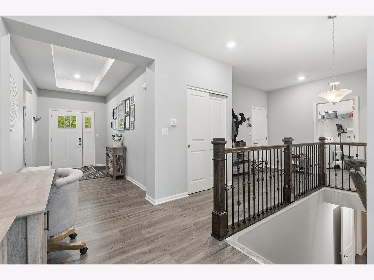
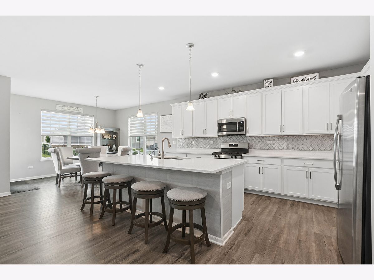
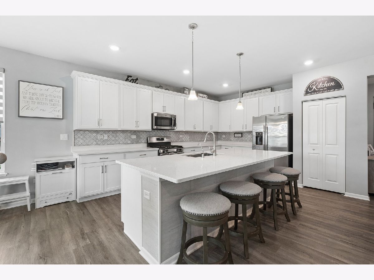
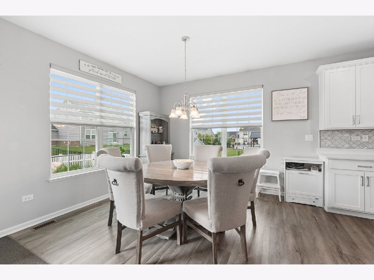
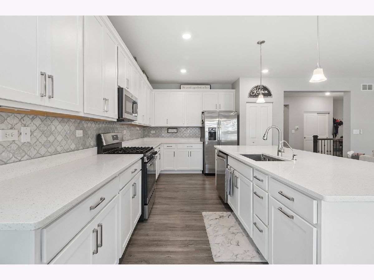
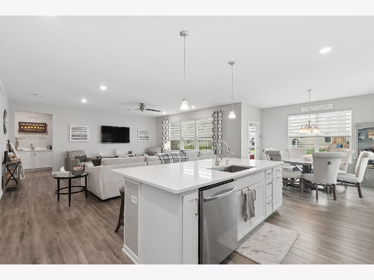
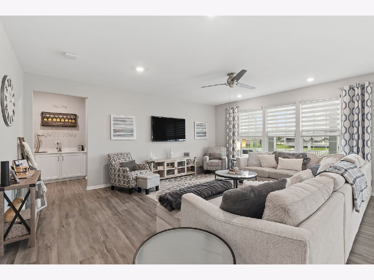
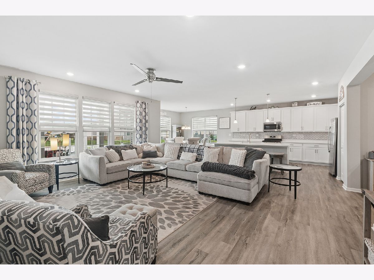
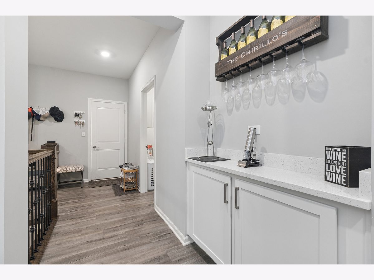
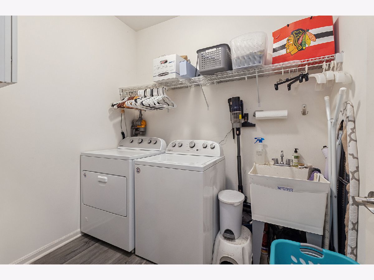
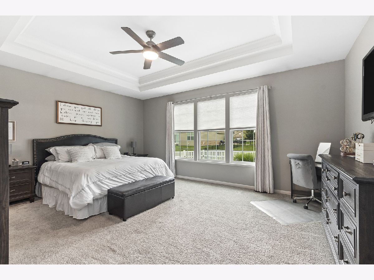
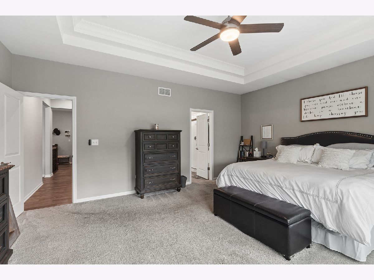
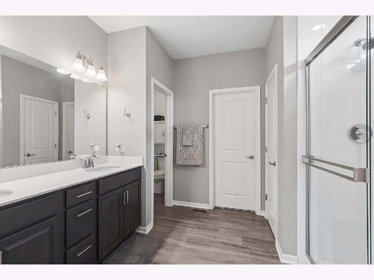
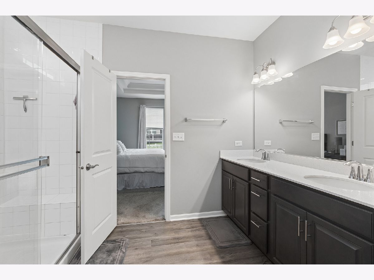
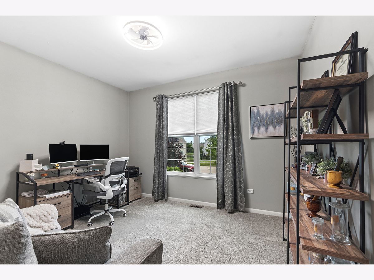
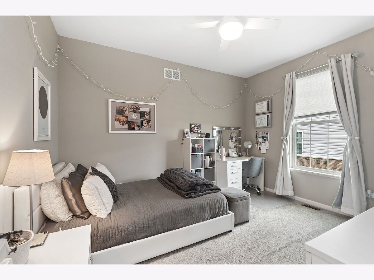
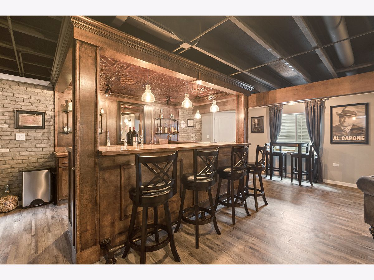
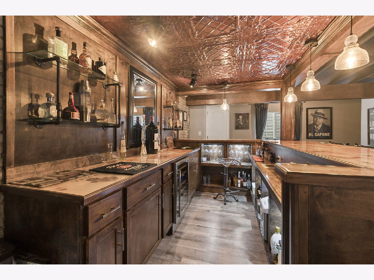
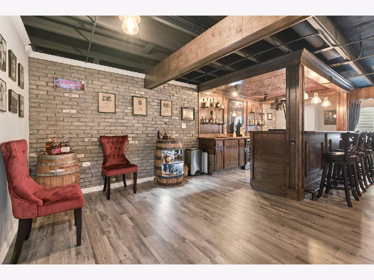
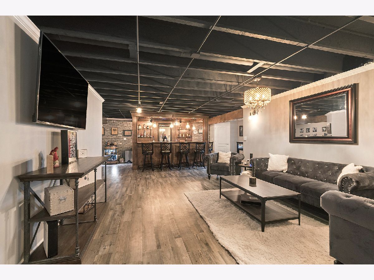
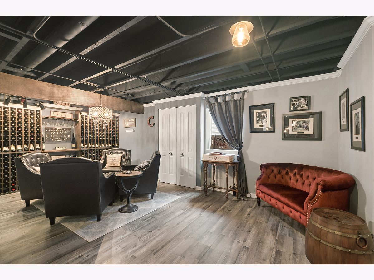
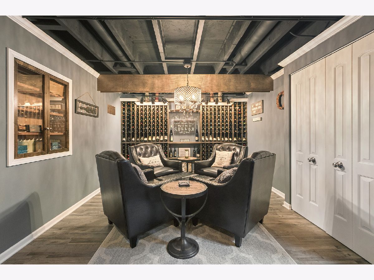
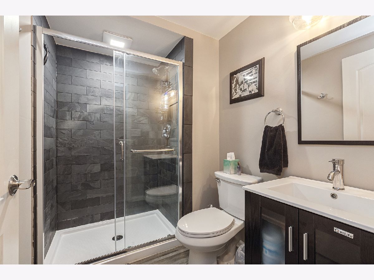
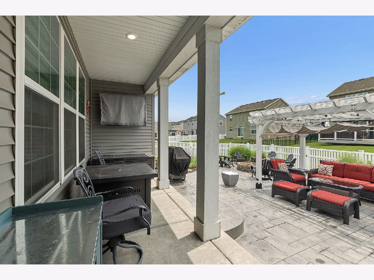
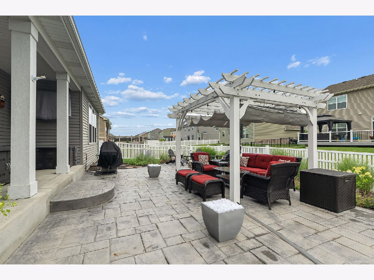
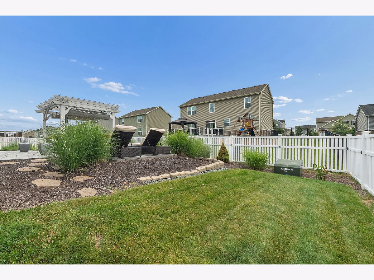
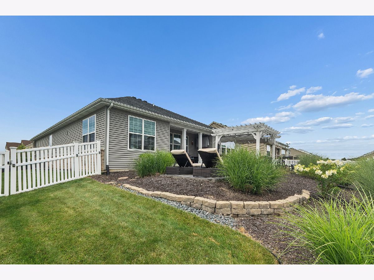
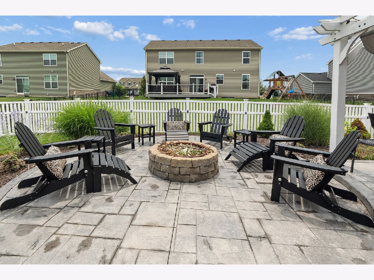
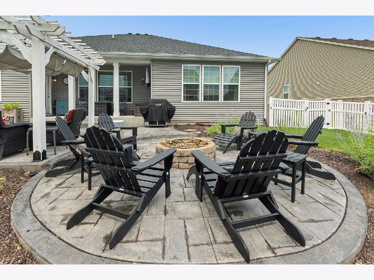
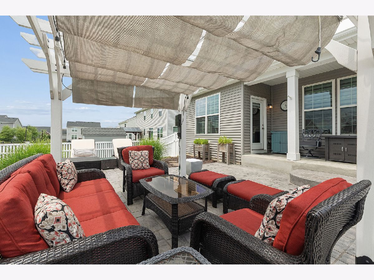
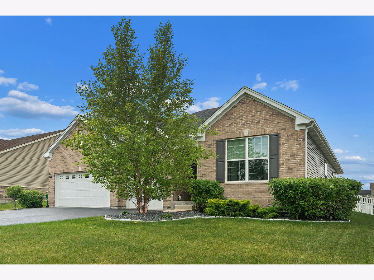
Welcome home to this nearly new (built 2020), impeccably maintained 3-bedroom, 3 full bath ranch that perfectly blends luxury, comfort and style. The open-concept floor plan features a stunning gourmet kitchen with elegant quartz countertops, a coordinating designed backsplash, premium finishes, and plenty of space for cooking and entertaining. Beautiful luxury vinyl plank flooring flows throughout the main level, (bedrooms are carpetted) creating a seamless and sophisticated look. The spacious primary suite offers a walk-in closet plus a private bath with double sink vanity, double shower with glass door and tray ceiling.Two addtional bedrooms provide ample room for family and guests. The professionally finished custom basement is an entertainer's dream, complete with a handcrafted bar and custom-built wine shelving designed to showcase and store hundreds bottles. Adjacent to the wine display is a cozy, thoughtfully designed seating area that creates the ambiance of a private speakeasy - the perfect spot to enjoy a glass of wine, entertain friends, or unwind at the end of the day. Step outside to your own backyard oasis featuring a stamped concrete patio covered by a beautiful pergola, along with a separate concrete gathering area with a fire-pit-ideal for hosting and relaxing outdoor get-togethers. Completing this exceptional home is a spacious 3-car garage, offering ample room for vehicles, storage, and hobbies. Upscale finishes, custom craftmanship, main floor laundry, fully fenced yard, battery back-up on sump pump, whole house ventilation system and air scrubber added to furnace, two additional rooms in basement for office or work out complete the picture!
Property Specifics
| Single Family | |
| — | |
| — | |
| 2020 | |
| — | |
| — | |
| — | |
| — | |
| No | |
| — |
| Will | |
| Stonegate | |
| 400 / Annual | |
| — | |
| — | |
| — | |
| — | |
| — | |
| 12702618 | |
| 1412161070060000 |
Room Specifics
Total Bedrooms: 3
Bedrooms Above Ground: 3
Bedrooms Below Ground: 0
Full Bathrooms: 3
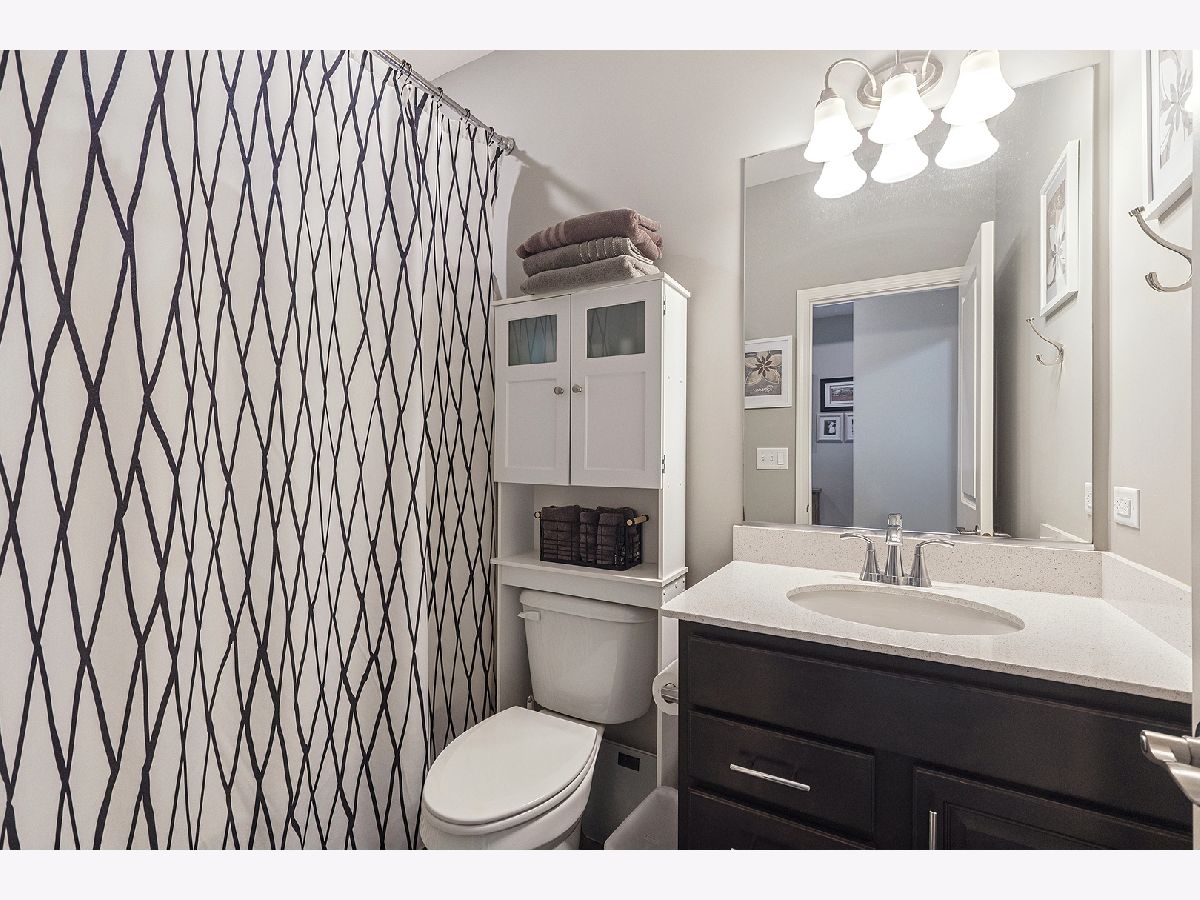
Bathroom Amenities: Double Sink, Double Shower
Bathroom in Basement: 1
Rooms: —
Other Specifics
| 3 | |
| — | |
| — | |
| — | |
| — | |
| — | |
| — | |
| — | |
| 10081 | |
| — | |
| — | |
| — | |
| — | |
| Not in DB | |
| — | |
| — | |
| — |
Contact Agent
Nearby Similar Homes
Nearby Sold Comparables

Contact Agent
Listing Provided By
Village Realty, Inc.
