

14944 Hillside Drive, Lockport, Illinois 60441
Subdivision > Creekside Estates
Sorry, we are updating photos, please update this page in 15 minutes
$375,000
|
Sold
|
|
| Status: | Closed |
| Sqft: | 3,289 |
| Cost/Sqft: | $118 |
| Beds: | 4 |
| Baths: | 3 |
| Year Built: | 2006 |
| Property Taxes: | $10,930 |
| Days On Market: | 5043 |
| Lot Size: | 0,00 |
Description
Pristine! INCOMPARABLE Location~SERENE Views of Nature Preserve & Pond~HARDWOOD~GRANITE~SS Appl's~Bay & Transom Wndw's~Kitchen ISLAND~Pantry~FIREPLACE~DEN w/French Drs~VOLUME Ceil's~4 BR's And BONUS Rm~LUXURY Master BTH~Hall Bth Access from 2 BR's~2nd Flr Lndry~Partially Finished LOOK-OUT Lower Level~THEATRE Set-up & Lighting Incl~BTH Rough-in~Front Porch~ 3 CAR Gar~Concrete DR~DECK~Dual Furnace & A/C~ Pro-lndsp
Property Specifics
| Single Family | |
| — | |
| Traditional | |
| 2006 | |
| Full, English | |
| Brick, Other | |
| Asphalt | |
| ASHTON | |
| No | |
| 0 |
| Will | |
| Creekside Estates | |
| 280 / Annual | |
| Other | |
| Community Well | |
| Public Sewer, Sewer-Storm | |
| Central Air, Zoned | |
| Natural Gas, Forced Air, Sep Heating Systems - 2+, Zoned | |
| 08243632 | |
| 1605073010290000 |
Nearby Schools
| NAME: | DISTRICT: | DISTANCE: | |
|---|---|---|---|
|
Grade School
Ludwig Elementary School |
92 | — | |
|
Middle School
Oak Prairie Junior High School |
92 | Not in DB | |
|
High School
Lockport Township High School |
205 | Not in DB | |
Property History
| DATE: | EVENT: | PRICE: | SOURCE: |
|---|---|---|---|
| 16 Apr, 2013 | Sold | $375,000 | MRED MLS |
| 2 Feb, 2013 | Under contract | $389,000 | MRED MLS |
| 5 Jan, 2013 | Listed for sale | $389,000 | MRED MLS |
Sorry, we are updating photos, please update this page in 15 minutes
Room Specifics
All Bedroom Info:
Total Bedrooms: 4
Bedrooms Above Ground: 4
Bedrooms Below Ground: 0
Total Bedrooms: 4
Bedrooms Above Ground: 4
Bedrooms Below Ground: 0
Second Bedroom Info:
Dimensions: —
Location: —Dimensions: —
Floor Type: Carpet
Third Bedroom Info:
Dimensions: —
Location: —Dimensions: —
Floor Type: Carpet
Fourth Bedroom Info:
Dimensions: —
Location: —Dimensions: —
Floor Type: Carpet
Bathroom Info:
Full Bathrooms: 3
Partial Bathrooms: 1Full Bathrooms: 3
Bathroom Amenities: Separate Shower, Double Sink
Bathroom in Basement: 0
Dining Room Info:
Dimensions: —
Location: —Dimensions: —
Floor Type: Carpet
Kitchen Info:
Dimensions: —
Location: —Dimensions: —
Floor Type: Hardwood
Features: Eating Area-Table Space, Island, Pantry-Closet
Laundry Room Info:
Dimensions: —
Location: —Dimensions: —
Floor Type: Ceramic Tile
Living Room Info:
Dimensions: —
Location: —Dimensions: —
Floor Type: Carpet
Family Room Info:
Dimensions: —
Location: —Dimensions: —
Floor Type: Carpet
Additional Rooms Info:
Rooms: Bonus Room, Den, Eating Area, Game Room, Theatre Room
Basement: Full, EnglishRooms: Bonus Room, Den, Eating Area, Game Room, Theatre Room
Other Specifics
| 3 | |
| Concrete Perimeter | |
| Garage | |
| — | |
| — | |
| — | |
| Deck, Porch, Storms/Screens | |
| Nature Preserve Adjacent, Landscaped, Park Adjacent, Water View | |
| 62 X 132 X 113 X 113 | |
| — | |
| Full | |
| Vaulted/Cathedral Ceilings, Hardwood Floors, Second Floor Laundry | |
| Range, Microwave, Dishwasher, Disposal, Stainless Steel Appliance(s) | |
| Not in DB | |
| Sidewalks, Street Lights, Other | |
| — | |
| Wood Burning, Gas Starter |
Tax History
| Year | Property Taxes |
|---|---|
| 2013 | $10,930 |
Contact Agent
Nearby Similar Homes
15164 Olympic Lane, Lockport, Illinois 60441
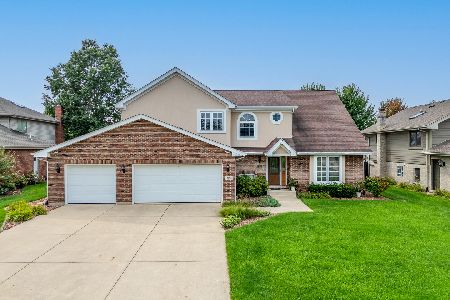
For Sale
$575,000
4 beds / 2.1 baths / 2,959 ft2
Single Family / Built: 1998
34
Nearby Sold Comparables
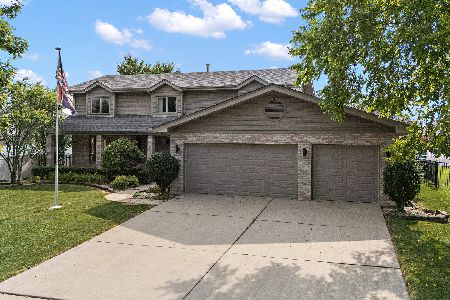
14959 Hillside Drive, Lockport, Illinois 60441

Sold
$330,000
4 beds / 2.1 baths / 2,600 ft2
Single Family / Built: 2011
5801
16632 Hillside Court, Lockport, Illinois 60441
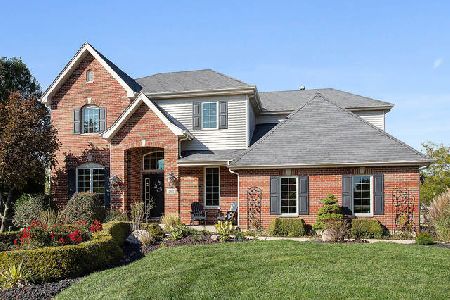
Sold
$435,000
4 beds / 3.1 baths / 4,985 ft2
Single Family / Built: 2005
2175
16640 Hillside Court, Lockport, Illinois 60441
Sold
$474,900
4 beds / 4.0 baths / 3,696 ft2
Single Family / Built: 2005
3214
Lockport, Illinois 60441
Sold
$419,900
4 beds / 3.1 baths / 3,700 ft2
Single Family / Built: 2006
6460
16646 Hillside Court, Lockport, Illinois 60441
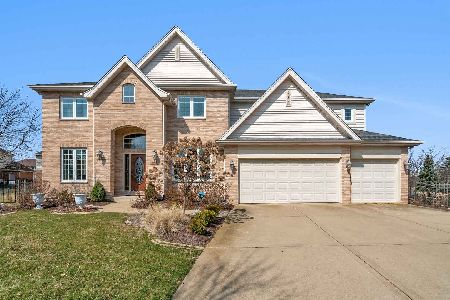
Sold
$599,900
4 beds / 3.1 baths / 3,700 ft2
Single Family / Built: 2007
1289
16631 Hillside Court, Lockport, Illinois 60441
Sold
$325,000
4 beds / 2.1 baths / 3,200 ft2
Single Family / Built: 2005
5709
Contact Agent
Listing Provided By
RE/MAX IMPACT
