

14945 Cedar Glen Drive, Homer Glen, Illinois 60491
Subdivision > Cedar Glen
Sorry, we are updating photos, please update this page in 15 minutes
$375,000
|
Sold
|
|
| Status: | Closed |
| Sqft: | 0 |
| Cost/Sqft: | — |
| Beds: | 4 |
| Baths: | 3 |
| Year Built: | 1987 |
| Property Taxes: | $7,436 |
| Days On Market: | 6350 |
| Lot Size: | 1,30 |
Description
Hard to find 2 Story, with 4 bedrooms 2.5 baths located on a beautiful lot...1.3 acres. Sprinkler system, screen porch with hot tub over looking outstanding private backyard. New appliances in the kitchen, upgraded counter tops, new carpeting, new ejector pump and water tank for the well. New garage doors, shed and will be leaving hot tub and riding lawn mower. Don't miss this opportunity, it's a must see!
Property Specifics
| Single Family | |
| — | |
| — | |
| 1987 | |
| Full | |
| Brick, Cedar | |
| — | |
| — | |
| No | |
| 1.3 |
| Will | |
| Cedar Glen | |
| 0 / Not Applicable | |
| None | |
| Private Well | |
| Septic-Private | |
| Central Air | |
| Natural Gas | |
| 07243228 | |
| 1605163030030000 |
Nearby Schools
| NAME: | DISTRICT: | DISTANCE: | |
|---|---|---|---|
|
High School
Lockport Township High School |
205 | Not in DB | |
Property History
| DATE: | EVENT: | PRICE: | SOURCE: |
|---|---|---|---|
| 17 Aug, 2009 | Sold | $375,000 | MRED MLS |
| 16 Jun, 2009 | Under contract | $395,000 | MRED MLS |
| 12 Jun, 2009 | Listed for sale | $395,000 | MRED MLS |
| 29 Aug, 2011 | Sold | $350,000 | MRED MLS |
| 1 Aug, 2011 | Under contract | $369,900 | MRED MLS |
| 26 Jul, 2011 | Listed for sale | $369,900 | MRED MLS |
Sorry, we are updating photos, please update this page in 15 minutes
Room Specifics
All Bedroom Info:
Total Bedrooms: 4
Bedrooms Above Ground: 4
Bedrooms Below Ground: 0
Total Bedrooms: 4
Bedrooms Above Ground: 4
Bedrooms Below Ground: 0
Second Bedroom Info:
Dimensions: —
Location: —Dimensions: —
Floor Type: Carpet
Third Bedroom Info:
Dimensions: —
Location: —Dimensions: —
Floor Type: Hardwood
Fourth Bedroom Info:
Dimensions: —
Location: —Dimensions: —
Floor Type: Carpet
Bathroom Info:
Full Bathrooms: 3
Partial Bathrooms: 1Full Bathrooms: 3
Bathroom Amenities: —
Bathroom in Basement: 0
Dining Room Info:
Dimensions: —
Location: —Dimensions: —
Floor Type: Hardwood
Kitchen Info:
Dimensions: —
Location: —Dimensions: —
Floor Type: Ceramic Tile
Features: Eating Area-Breakfast Bar, Eating Area-Table Space, Pantry-Closet
Laundry Room Info:
Dimensions: —
Location: —Dimensions: —
Floor Type: Ceramic Tile
Living Room Info:
Dimensions: —
Location: —Dimensions: —
Floor Type: Hardwood
Family Room Info:
Dimensions: —
Location: —Dimensions: —
Floor Type: Hardwood
Additional Rooms Info:
Rooms: Recreation Room
Basement: FullRooms: Recreation Room
Other Specifics
| 3 | |
| — | |
| Garage | |
| — | |
| — | |
| — | |
| Deck, Hot Tub, Porch Screened | |
| — | |
| 150 X 441 X 179 X 343 | |
| — | |
| Yes | |
| Vaulted/Cathedral Ceilings, Skylight(s), Hot Tub | |
| Range, Dishwasher, Refrigerator | |
| Not in DB | |
| — | |
| — | |
| — |
Tax History
| Year | Property Taxes |
|---|---|
| 2009 | $7,436 |
| 2011 | $7,801 |
Contact Agent
Nearby Similar Homes
15911 Codo Drive, Homer Glen, Illinois 60491
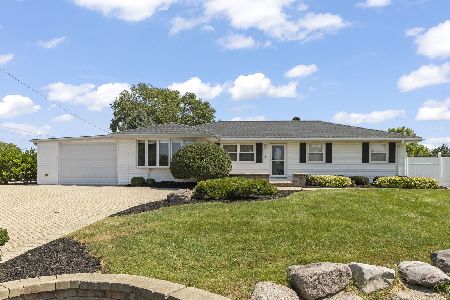
For Sale
$415,000
3 beds / 2.1 baths / 1,900 ft2
Single Family / Built: 1968
11
15183 Ginger Lane, Homer Glen, Illinois 60491
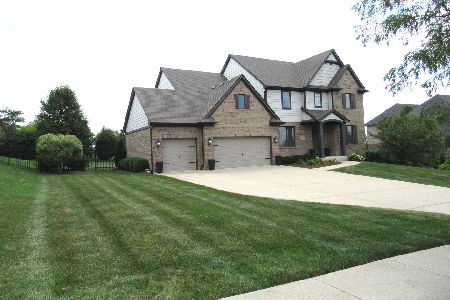
For Sale
$800,000
4 beds / 3.1 baths / 4,411 ft2
Single Family / Built: 2016
105
16048 Peppermill Trail, Homer Glen, Illinois 60491
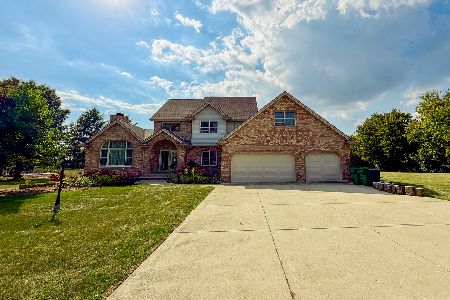
For Sale
$799,000
4 beds / 3.1 baths / 4,200 ft2
Single Family / Built: 2000
8
Nearby Sold Comparables
Homer Glen, Illinois 60491

Sold
$289,900
4 beds / 2.1 baths / 4,000 ft2
Single Family / Built: 1988
4826
14933 Cedar Glen Drive, Homer Glen, Illinois 60491
Sold
$355,000
4 beds / 2.1 baths / 3,875 ft2
Single Family / Built: 1988
3847
14921 Cedar Glen Drive, Homer Glen, Illinois 60491
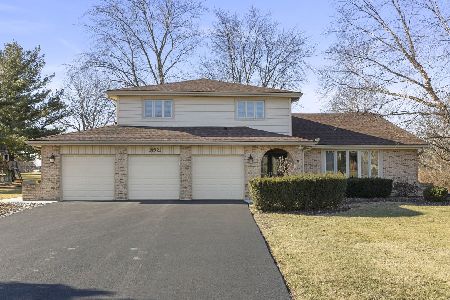
Sold
$595,595
4 beds / 2.1 baths / 2,815 ft2
Single Family / Built: 1986
632
15645 Glen Dale Lane, Homer Glen, Illinois 60491

Sold
$495,000
4 beds / 2.1 baths / 3,652 ft2
Single Family / Built: 1988
1177
Contact Agent
Listing Provided By
Coldwell Banker The Real Estate Group
