

14951 Henebry Lane, Plainfield, Illinois 60544
Subdivision > Keller Farm

$595,000
|
Sold
|
|
| Status: | Closed |
| Sqft: | 2,146 |
| Cost/Sqft: | $277 |
| Beds: | 3 |
| Baths: | 3 |
| Year Built: | 2025 |
| Property Taxes: | $0 |
| Days On Market: | 278 |
| Lot Size: | 0,00 |
Description
Property Specifics
| Single Family | |
| — | |
| — | |
| 2025 | |
| Unfinished, Full | |
| Vinyl Siding | |
| Asphalt | |
| Adams K | |
| No | |
| — |
| Will | |
| Keller Farm | |
| 480 / Annual | |
| None | |
| Public | |
| Public Sewer | |
| Central Air | |
| Gas, Forced Air | |
| 12553098 | |
| 0603084000050000 |
Nearby Schools
| NAME: | DISTRICT: | DISTANCE: | |
|---|---|---|---|
|
Grade School
Lincoln Elementary School |
202 | — | |
|
Middle School
Ira Jones Middle School |
202 | Not in DB | |
|
High School
Plainfield North High School |
202 | Not in DB | |
Property History
| DATE: | EVENT: | PRICE: | SOURCE: |
|---|---|---|---|
| 23 Oct, 2026 | Sold | $595,000 | MRED MLS |
| 22 Jan, 2026 | Under contract | $595,000 | MRED MLS |
| 22 Jan, 2026 | Listed for sale | $595,000 | MRED MLS |
Some photos of this home have been virtually staged.

Room Specifics
All Bedroom Info:
Total Bedrooms: 3
Bedrooms Above Ground: 3
Bedrooms Below Ground: 0
Total Bedrooms: 3
Bedrooms Above Ground: 3
Bedrooms Below Ground: 0
Master Bedroom Info:
Dimensions: 17X16
Location: Main LevelDimensions: 17X16
Floor Type: Carpet
Second Bedroom Info:
Dimensions: 13X11
Location: Main LevelDimensions: 13X11
Floor Type: Carpet
Third Bedroom Info:
Dimensions: 13X11
Location: Main LevelDimensions: 13X11
Floor Type: Carpet
Bathroom Info:
Full Bathrooms: 3
Partial Bathrooms: 1Full Bathrooms: 3
Bathroom Amenities: —
Bathroom in Basement: 0
Dining Room Info:
Dimensions: 13X13
Location: Main LevelDimensions: 13X13
Floor Type: Vinyl
Kitchen Info:
Dimensions: 15X13
Location: Main LevelDimensions: 15X13
Floor Type: Vinyl
Laundry Room Info:
Dimensions: 6X7
Location: Main LevelDimensions: 6X7
Floor Type: Vinyl
Family Room Info:
Dimensions: 18X18
Location: Main LevelDimensions: 18X18
Floor Type: Vinyl
Additional Rooms Info:
Rooms: Foyer
Basement: Unfinished, FullRooms: Foyer
First Additional Room Info:
Name: Foyer
Dimensions: 4X10
Location: Main LevelName: Foyer
Dimensions: 4X10
Floor Type: Vinyl
Other Specifics
| 3 | |
| — | |
| Asphalt, Garage Door Opener, Garage Owned, Attached, Garage | |
| — | |
| — | |
| — | |
| — | |
| — | |
| 8125 | |
| — | |
| Full, Double Sink | |
| — | |
| Range, Microwave, Dishwasher, Disposal, Stainless Steel Appliance(s) | |
| Not in DB | |
| — | |
| — | |
| — |
Tax History
| Year | Property Taxes |
|---|
Contact Agent
Nearby Similar Homes
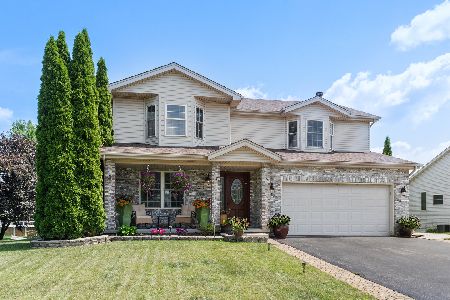
14962 Henebry Lane, Plainfield, Illinois 60544
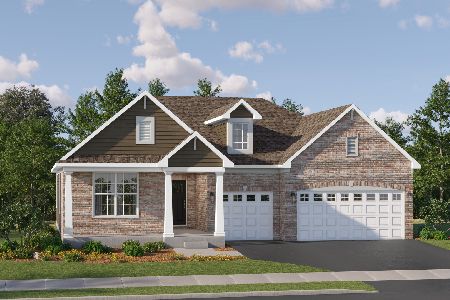
For Sale
$539,990
3 beds / 2.1 baths / 2,146 ft2
Single Family / Built: 2025
125
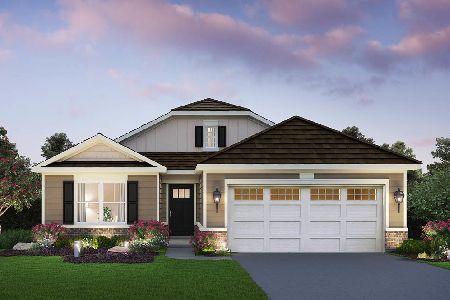
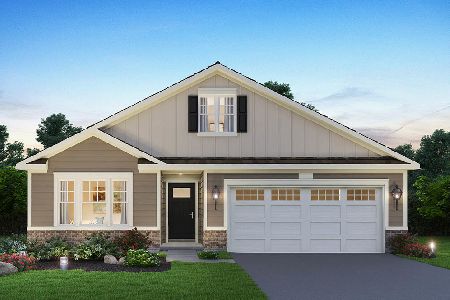
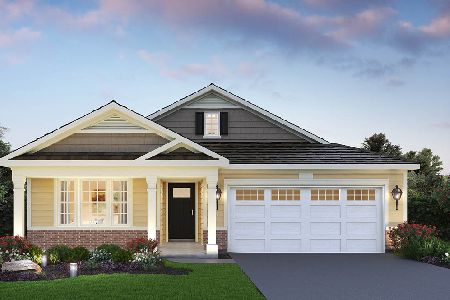
22633 Main Street, Plainfield, Illinois 60544
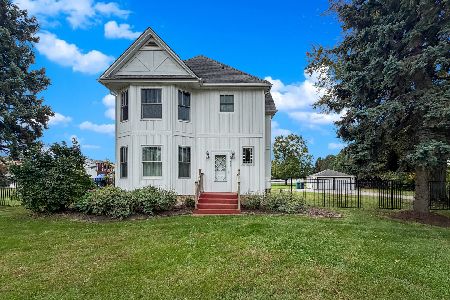
For Sale
$699,000
3 beds / 3.0 baths / 2,400 ft2
Single Family / Built: 1901
8
22537 Bass Lake Road, Plainfield, Illinois 60544
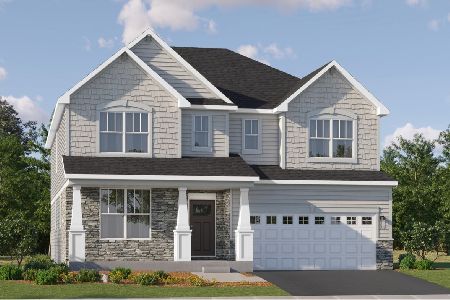
For Sale
$539,000
4 beds / 2.1 baths / 2,394 ft2
Single Family / Built: 1999
13
Nearby Sold Comparables
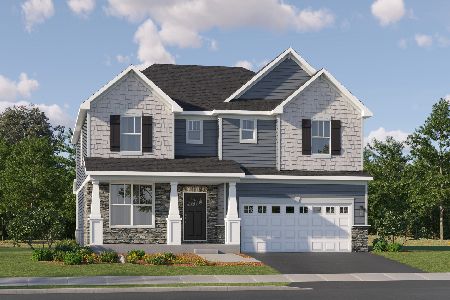
14812 Henebry Lane, Plainfield, Illinois 60544
Sold
$627,990
4 beds / 3.1 baths / 3,243 ft2
Single Family / Built: 2025
637
Contact Agent
Listing Provided By
HomeSmart Connect LLC
