

1496 Hearthstone Lane, North Aurora, Illinois 60542
Subdivision > Windstone Place
Sorry, we are updating photos, please update this page in 15 minutes
$282,000
|
Sold
|
|
| Status: | Closed |
| Sqft: | 3,083 |
| Cost/Sqft: | $97 |
| Beds: | 4 |
| Baths: | 3 |
| Year Built: | 2006 |
| Property Taxes: | $8,618 |
| Days On Market: | 4719 |
| Lot Size: | 0,00 |
Description
Sit and relax on your covered front porch. Great Home for entertaining with large Great Room with vaulted ceilings and two sided fireplace. Enjoy the spacious separate dining room with fireplace. The large eat in Kitchen gives you plenty of cabinets. Hard wood floors and plenty of windows will brighten your day. Also enjoy the first floor private den. The Master Bedroom Suite boosts a sitting area. The list goes on.
Property Specifics
| Single Family | |
| — | |
| — | |
| 2006 | |
| Full | |
| Vinyl Siding, Brick | |
| Asphalt | |
| — | |
| No | |
| — |
| Kane | |
| Windstone Place | |
| 600 / Annual | |
| Insurance | |
| Public | |
| Public Sewer, Sewer-Storm | |
| Central Air | |
| Natural Gas, Forced Air | |
| 08500469 | |
| 1506283006 |
Nearby Schools
| NAME: | DISTRICT: | DISTANCE: | |
|---|---|---|---|
|
Grade School
Goodwin Elementary School |
129 | — | |
|
Middle School
Jewel Middle School |
129 | Not in DB | |
|
High School
West Aurora High School |
129 | Not in DB | |
Property History
| DATE: | EVENT: | PRICE: | SOURCE: |
|---|---|---|---|
| 14 Apr, 2014 | Sold | $282,000 | MRED MLS |
| 22 Dec, 2013 | Under contract | $299,900 | MRED MLS |
| 9 Dec, 2013 | Listed for sale | $299,900 | MRED MLS |
Sorry, we are updating photos, please update this page in 15 minutes
Room Specifics
All Bedroom Info:
Total Bedrooms: 4
Bedrooms Above Ground: 4
Bedrooms Below Ground: 0
Total Bedrooms: 4
Bedrooms Above Ground: 4
Bedrooms Below Ground: 0
Second Bedroom Info:
Dimensions: —
Location: —Dimensions: —
Floor Type: Carpet
Third Bedroom Info:
Dimensions: —
Location: —Dimensions: —
Floor Type: Carpet
Fourth Bedroom Info:
Dimensions: —
Location: —Dimensions: —
Floor Type: Carpet
Bathroom Info:
Full Bathrooms: 3
Partial Bathrooms: 1Full Bathrooms: 3
Bathroom Amenities: Whirlpool, Separate Shower, Double Sink
Bathroom in Basement: 0
Dining Room Info:
Dimensions: —
Location: —Dimensions: —
Floor Type: Carpet
Kitchen Info:
Dimensions: —
Location: —Dimensions: —
Floor Type: Hardwood
Features: Eating Area-Breakfast Bar, Eating Area-Table Space
Laundry Room Info:
Dimensions: —
Location: —Dimensions: —
Floor Type: Vinyl
Family Room Info:
Dimensions: —
Location: —Dimensions: —
Floor Type: Carpet
Additional Rooms Info:
Rooms: Den, Eating Area
Basement: FullRooms: Den, Eating Area
Other Specifics
| 2 | |
| Concrete Perimeter | |
| Garage | |
| — | |
| — | |
| — | |
| Patio, Stamped Concrete Patio | |
| — | |
| 69X177 | |
| — | |
| Full | |
| Vaulted/Cathedral Ceilings, Hardwood Floors, First Floor Laundry | |
| Double Oven, Microwave, Dishwasher, Washer, Dryer, Disposal | |
| Not in DB | |
| Sidewalks, Street Lights, Street Paved | |
| — | |
| Double Sided, Wood Burning |
Tax History
| Year | Property Taxes |
|---|---|
| 2014 | $8,618 |
Contact Agent
Nearby Similar Homes
66 White Oak Drive, North Aurora, Illinois 60542
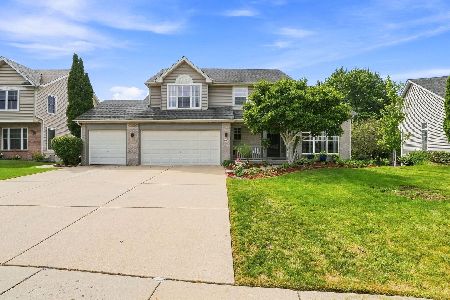
For Sale
$520,000
5 beds / 3.1 baths / 3,200 ft2
Single Family / Built: 1997
45
Nearby Sold Comparables
1504 Hearthstone Lane, North Aurora, Illinois 60542
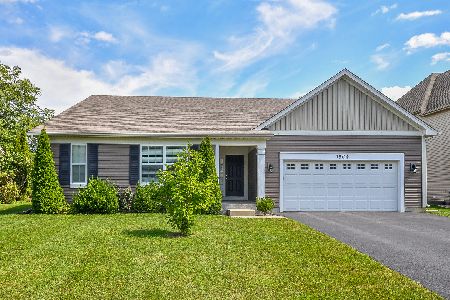
Sold
$440,000
3 beds / 2.0 baths / 2,045 ft2
Single Family / Built: 2018
249
1488 Hearthstone Lane, North Aurora, Illinois 60542

Sold
$505,000
4 beds / 2.1 baths / 3,143 ft2
Single Family / Built: 2006
872
1505 Hearthstone Lane, North Aurora, Illinois 60542

Sold
$292,990
3 beds / 2.1 baths / 2,306 ft2
Single Family / Built: 2017
3253
1472 Hearthstone Lane, North Aurora, Illinois 60542
Sold
$310,090
3 beds / 2.0 baths / 2,045 ft2
Single Family / Built: 2017
3428
1489 Hearthstone Lane, North Aurora, Illinois 60542
Sold
$324,990
4 beds / 2.1 baths / 3,108 ft2
Single Family / Built: 2017
3232
1520 Hearthstone Lane, North Aurora, Illinois 60542
Sold
$321,900
4 beds / 2.1 baths / 2,942 ft2
Single Family / Built: 2017
3311
Contact Agent
Listing Provided By
RE/MAX Central Inc.
