

15 Ellendale Road, Deerfield, Illinois 60015


$377,000
|
Sold
|
|
| Status: | Closed |
| Sqft: | 2,650 |
| Cost/Sqft: | $151 |
| Beds: | 4 |
| Baths: | 3 |
| Year Built: | 1964 |
| Property Taxes: | $10,715 |
| Days On Market: | 2353 |
| Lot Size: | 0,30 |
Description
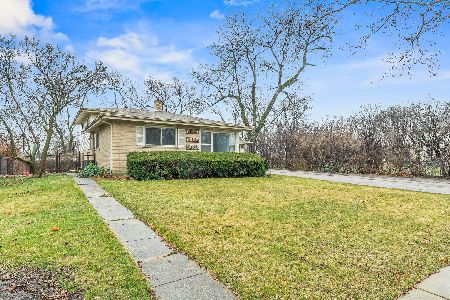
Motivated Seller! Easy to Show! Well built & meticulously maintained 2650 sqft contemporary home was the formal model in the popular Briarwood Vista neighborhood. Conveniently located to shopping, transportation, Metra and Deerfield Rec Center. Soaring ceilings, hardwood floors and an open spacious floor plan. Large entry foyer welcomes you into this spacious home. Living and dining room have soaring ceilings. Large eat-in kitchen & family room with fireplace. 1st floor laundry/mudroom. Large master suite with walk-in closets. All bedrooms are spacious and feature large closets. 2-car garage & partial basement. Large fenced yard. Bring your decorating ideas and build instant equity. This home has all the space you'll ever need. Award winning Deerfield elementary schools & nationally ranked Deerfield High School.
Property Specifics
| Single Family | |
| — | |
| Colonial | |
| 1964 | |
| Partial | |
| Brick, Cedar | |
| Asphalt | |
| — | |
| No | |
| 0.3 |
| Lake | |
| — | |
| 0 / Not Applicable | |
| None | |
| Lake Michigan | |
| Public Sewer | |
| Central Air | |
| Natural Gas, Forced Air | |
| 10717988 | |
| 16334100010000 |
Nearby Schools
| NAME: | DISTRICT: | DISTANCE: | |
|---|---|---|---|
|
Grade School
Kipling Elementary School |
109 | — | |
|
Middle School
Alan B Shepard Middle School |
109 | Not in DB | |
|
High School
Deerfield High School |
113 | Not in DB | |
Property History
| DATE: | EVENT: | PRICE: | SOURCE: |
|---|---|---|---|
| 31 Aug, 2020 | Sold | $377,000 | MRED MLS |
| 6 Jul, 2020 | Under contract | $399,000 | MRED MLS |
| — | Last price change | $415,000 | MRED MLS |
| 18 May, 2020 | Listed for sale | $449,900 | MRED MLS |


Room Specifics
Total Bedrooms: 4
Bedrooms Above Ground: 4
Bedrooms Below Ground: 0
Dimensions: —
Floor Type: Carpet
Dimensions: —
Floor Type: Carpet
Dimensions: —
Floor Type: Carpet
Full Bathrooms: 3
Bathroom Amenities: Double Sink
Bathroom in Basement: 0
Dimensions: —
Floor Type: Hardwood
Dimensions: —
Floor Type: Hardwood
Features: Eating Area-Table Space
Dimensions: —
Floor Type: Carpet
Dimensions: —
Floor Type: Hardwood
Rooms: Recreation Room, Foyer
Other Specifics
| 2 | |
| Concrete Perimeter | |
| Garage | |
| — | |
| — | |
| — | |
| Patio | |
| — | |
| 49X25X35X119X78X149 | |
| Unfinished | |
| Full | |
| Vaulted/Cathedral Ceilings, Wood Laminate Floors, First Floor Laundry | |
| Double Oven, Range, Dishwasher, Refrigerator, Washer, Dryer, Disposal | |
| Not in DB | |
| — | |
| — | |
| Gas Starter |
Tax History
| Year | Property Taxes |
|---|---|
| 2020 | $10,715 |
Contact Agent
Nearby Similar Homes


Nearby Sold Comparables

Contact Agent
Listing Provided By
@properties
