

15 Waverly Road, Arlington Heights, Illinois 60004
Sorry, we are updating photos, please update this page in 15 minutes
$340,000
|
Sold
|
|
| Status: | Closed |
| Sqft: | 2,346 |
| Cost/Sqft: | $149 |
| Beds: | 4 |
| Baths: | 3 |
| Year Built: | 1973 |
| Property Taxes: | $8,768 |
| Days On Market: | 2696 |
| Lot Size: | 0,21 |
Description
Rarely available four bedroom brick ranch close to award winning schools, Camelot Park and Pool, and Lake Arlington! Great bones, bring your updating ideas. Superbly maintained with newer windows, new water heater 2018, new sump pumps and backup battery with warranty 2018, furnace and AC new 5 years, newly refinished hardwood floors throughout the home and a fresh coat of paint. Private back yard featuring a concrete patio, vegetable garden, pear tree and storage shed. Great space, Great layout, Great location. School Districts 25 and 214.
Property Specifics
| Single Family | |
| — | |
| Ranch | |
| 1973 | |
| Partial | |
| Brick | |
| — | |
| — | |
| No | |
| 0.21 |
| Cook | |
| — | |
| 0 / Not Applicable | |
| None | |
| Public | |
| Public Sewer | |
| Central Air | |
| Natural Gas, Forced Air | |
| 10415175 | |
| 03171160190000 |
Nearby Schools
| NAME: | DISTRICT: | DISTANCE: | |
|---|---|---|---|
|
Grade School
Ivy Hill Elementary School |
25 | — | |
|
Middle School
Thomas Middle School |
25 | Not in DB | |
|
High School
Buffalo Grove High School |
214 | Not in DB | |
Property History
| DATE: | EVENT: | PRICE: | SOURCE: |
|---|---|---|---|
| 29 Jul, 2019 | Sold | $340,000 | MRED MLS |
| 2 Jul, 2019 | Under contract | $350,000 | MRED MLS |
| 13 Jun, 2019 | Listed for sale | $350,000 | MRED MLS |
Some photos of this home have been virtually staged.
Sorry, we are updating photos, please update this page in 15 minutesRoom Specifics
All Bedroom Info:
Total Bedrooms: 4
Bedrooms Above Ground: 4
Bedrooms Below Ground: 0
Total Bedrooms: 4
Bedrooms Above Ground: 4
Bedrooms Below Ground: 0
Second Bedroom Info:
Dimensions: —
Location: —Dimensions: —
Floor Type: Hardwood
Third Bedroom Info:
Dimensions: —
Location: —Dimensions: —
Floor Type: Hardwood
Fourth Bedroom Info:
Dimensions: —
Location: —Dimensions: —
Floor Type: Hardwood
Bathroom Info:
Full Bathrooms: 3
Partial Bathrooms: 1Full Bathrooms: 3
Bathroom Amenities: —
Bathroom in Basement: 0
Dining Room Info:
Dimensions: —
Location: —Dimensions: —
Floor Type: Hardwood
Living Room Info:
Dimensions: —
Location: —Dimensions: —
Floor Type: Hardwood
Family Room Info:
Dimensions: —
Location: —Dimensions: —
Floor Type: Hardwood
Additional Rooms Info:
Rooms: Eating Area, Storage, Bonus Room
Basement: PartialRooms: Eating Area, Storage, Bonus Room
Other Specifics
| 2 | |
| — | |
| Garage | |
| — | |
| — | |
| — | |
| Patio | |
| — | |
| 66X92X70X125X45 | |
| — | |
| Full | |
| Hardwood Floors, First Floor Bedroom, First Floor Laundry, First Floor Full Bath | |
| Range, Microwave, Dishwasher, Refrigerator, Washer, Dryer | |
| Not in DB | |
| Pool, Tennis Courts, Sidewalks | |
| — | |
| — |
Tax History
| Year | Property Taxes |
|---|---|
| 2019 | $8,768 |
Contact Agent
Nearby Similar Homes
23 Suffield Drive, Arlington Heights, Illinois 60004
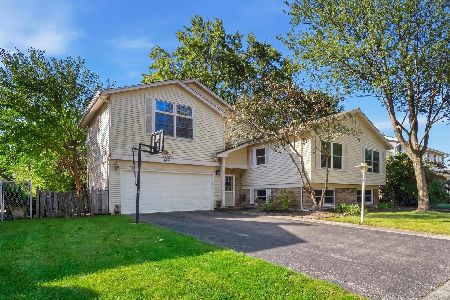
For Sale
$495,000
3 beds / 3.0 baths / 1,978 ft2
Single Family / Built: 1965
2
2703 Ridge Avenue, Arlington Heights, Illinois 60004

For Sale
$824,900
5 beds / 2.1 baths / 2,425 ft2
Single Family / Built: 1966
8
2911 Dunton Avenue, Arlington Heights, Illinois 60004

For Sale
$550,000
3 beds / 2.0 baths / 1,596 ft2
Single Family / Built: 1971
21

610 Burning Tree Lane, Arlington Heights, Illinois 60004

For Sale
$484,900
5 beds / 2.1 baths / 2,288 ft2
Single Family / Built: 1969
105
Nearby Sold Comparables

6 Brookwood Drive, Arlington Heights, Illinois 60004

Sold
$439,900
4 beds / 2.1 baths / 2,259 ft2
Single Family / Built: 1972
2306
7 Waverly Road, Arlington Heights, Illinois 60004

Sold
$429,900
4 beds / 2.1 baths / 2,697 ft2
Single Family / Built: 1973
4468
2440 Evergreen Avenue, Arlington Heights, Illinois 60004
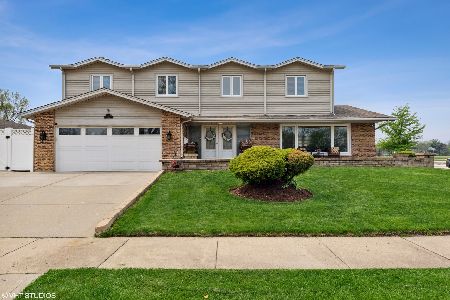
Sold
$674,925
4 beds / 2.1 baths / 2,697 ft2
Single Family / Built: 1973
1620
2436 Evergreen Avenue, Arlington Heights, Illinois 60004
Sold
$405,000
4 beds / 2.1 baths / 2,072 ft2
Single Family / Built: 1973
4971
8 Brookwood Drive, Arlington Heights, Illinois 60004

Sold
$499,900
5 beds / 2.2 baths / 3,118 ft2
Single Family / Built: 1972
2237
Contact Agent
Listing Provided By
Coldwell Banker Residential Brokerage
