

2703 Ridge Avenue, Arlington Heights, Illinois 60004


$824,900
|
For Sale
|
|
| Status: | New |
| Sqft: | 2,425 |
| Cost/Sqft: | $340 |
| Beds: | 5 |
| Baths: | 3 |
| Year Built: | 1966 |
| Property Taxes: | $15,521 |
| Days On Market: | 2 |
| Lot Size: | 0,23 |
Description
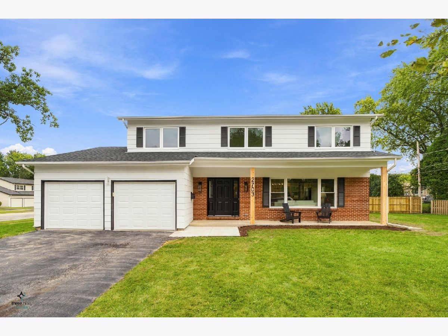
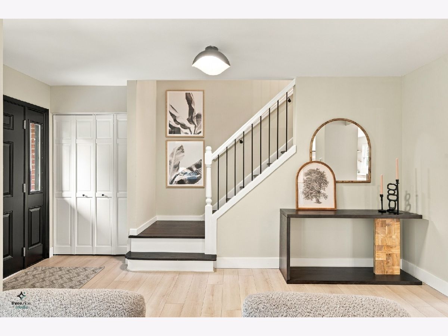
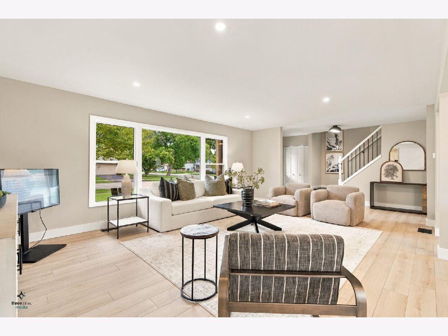
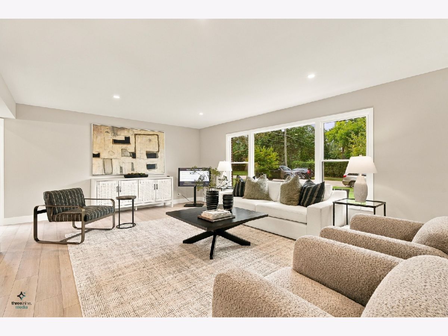
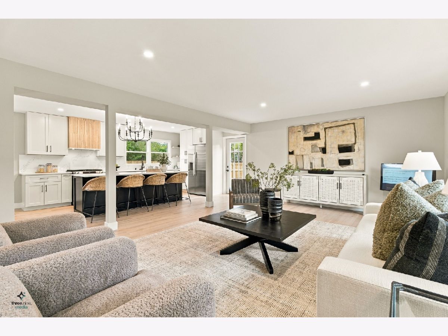
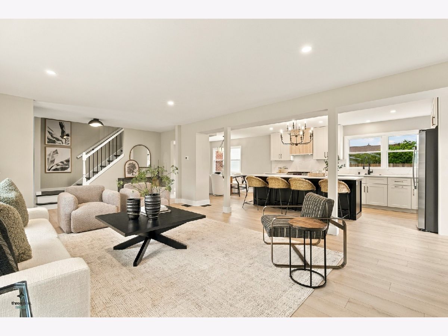
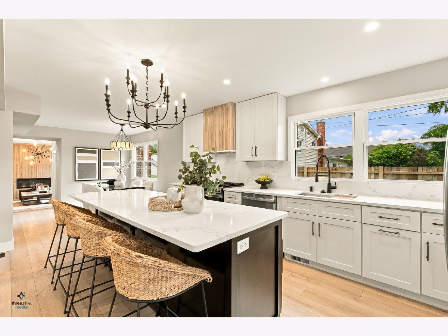
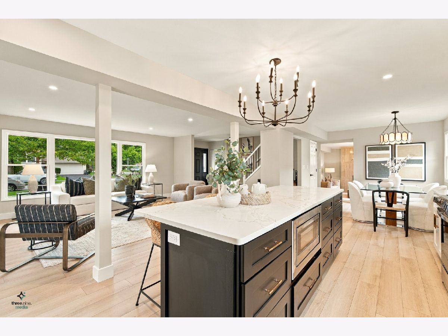
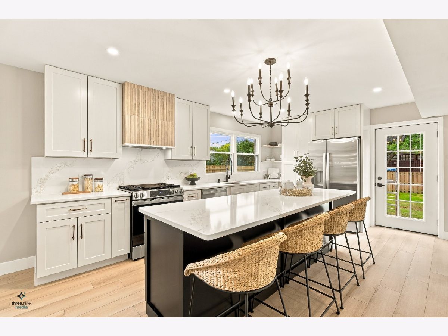
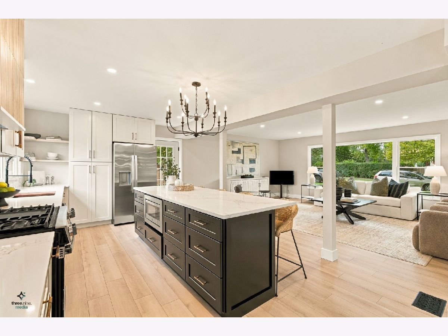
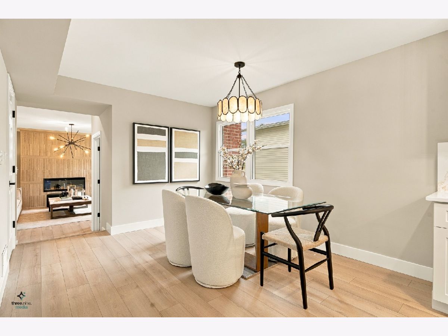
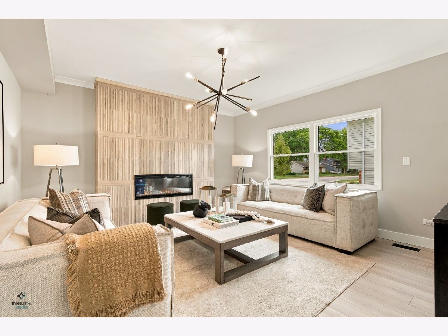
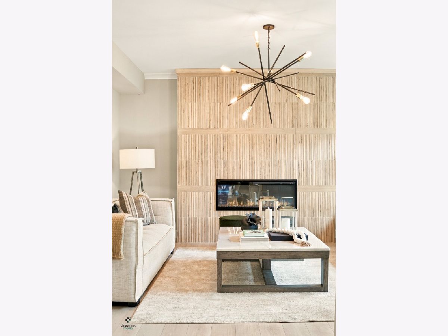
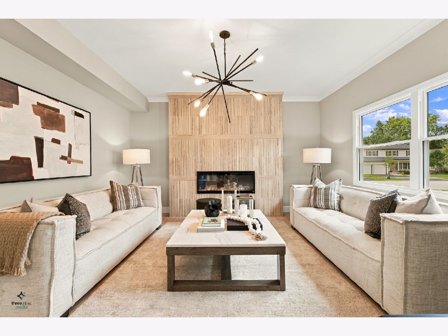
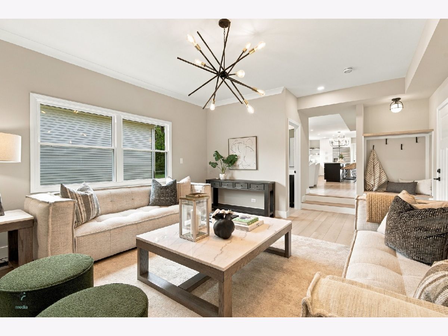
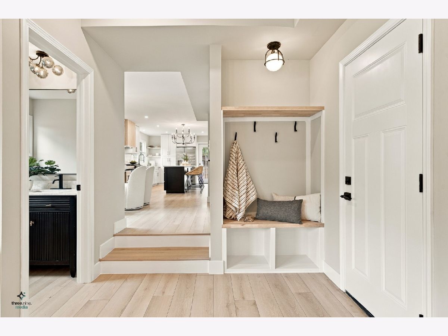
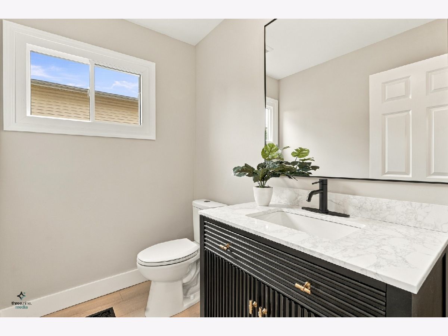
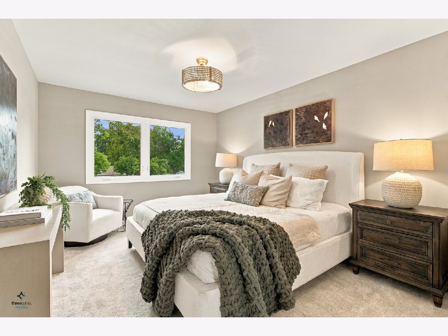
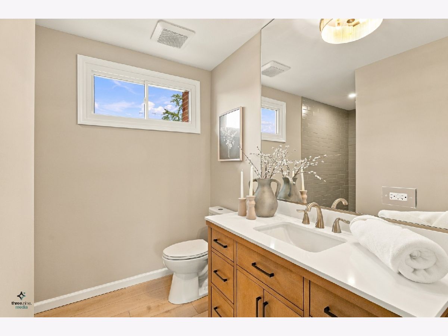
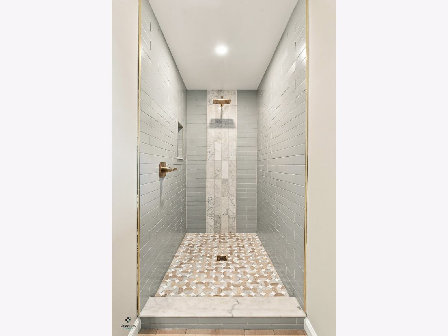
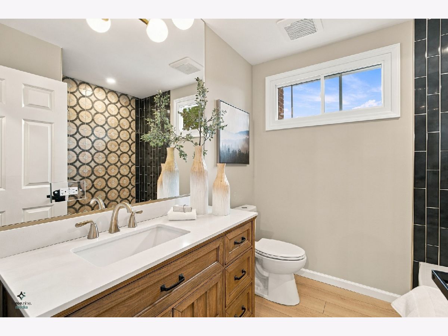
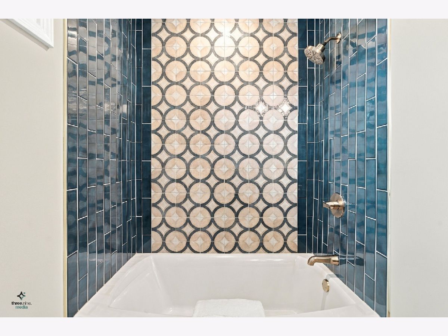
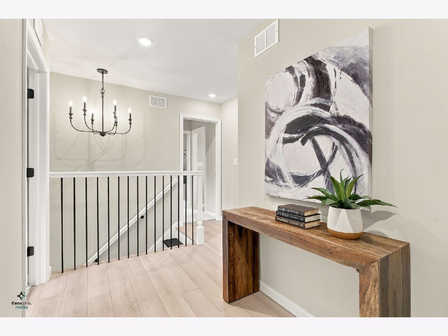
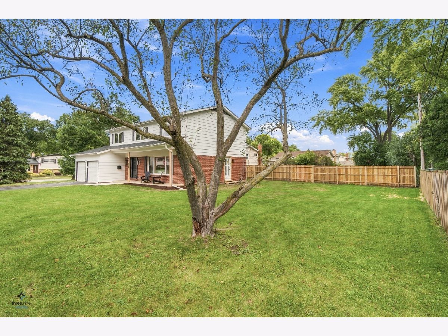
Completely remodeled with nearly everything new, including the big-ticket items: new roof, windows, furnace, A/C, water heater, electrical panel, underground sewer line, and sump pump. 5 bedrooms, all on the second floor, 2.5 baths, and a 2-car attached garage. Brand-new kitchen with new cabinets, countertops and appliances. All three baths are redone with new fixtures. New flooring on both levels, new interior doors, hardware and trim, new light fixtures in every room, new switches and outlets, interconnected smoke/CO detectors, and a new electric fireplace. Outside, fresh exterior paint, new front door, front walkway, backyard fence, garage doors and garage floor pad. No projects, just move in. Walk to Poe Elementary (D21), with an easy commute to Cooper Middle (D21) and Buffalo Grove High School (D214). Close to Metra, highways, parks, private schools, shopping, forest preserves and downtown Arlington Heights.
Property Specifics
| Single Family | |
| — | |
| Colonial | |
| 1966 | |
| 2026 | |
| Unfinished, Full | |
| Vinyl Siding, Brick | |
| Asphalt | |
| — | |
| No | |
| 0.23 |
| Cook | |
| — | |
| — / Not Applicable | |
| None | |
| Lake Michigan | |
| Public Sewer, Storm Sewer | |
| Central Air | |
| Gas | |
| 12791522 | |
| 03074120140000 |
Nearby Schools
| NAME: | DISTRICT: | DISTANCE: | |
|---|---|---|---|
|
Grade School
Edgar A Poe Elementary School |
21 | — | |
|
Middle School
Cooper Middle School |
21 | Not in DB | |
|
High School
Buffalo Grove High School |
214 | Not in DB | |
Property History
| DATE: | EVENT: | PRICE: | SOURCE: |
|---|---|---|---|
| 22 Oct, 2026 | Listed for sale | $824,900 | MRED MLS |
Room Specifics
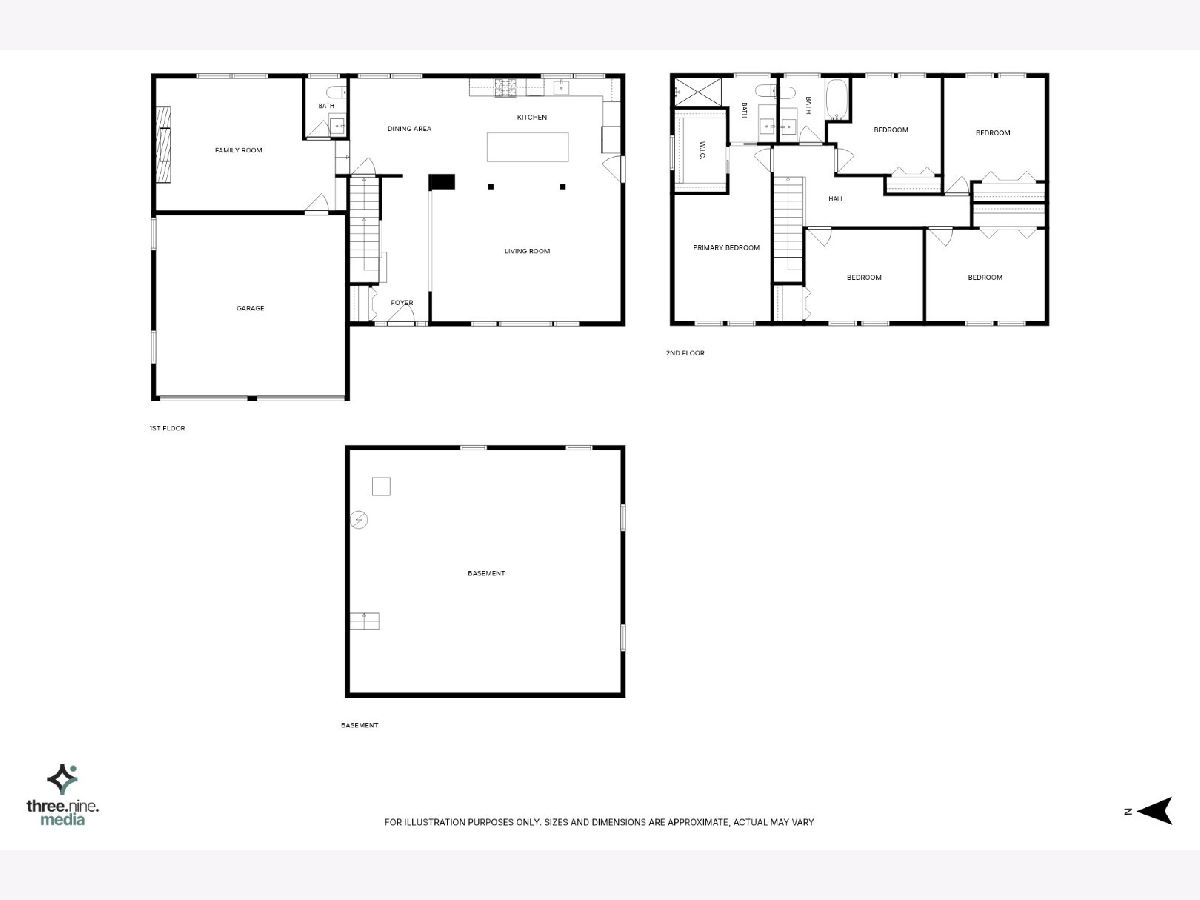
Total Bedrooms: 5
Bedrooms Above Ground: 5
Bedrooms Below Ground: 0
Dimensions: 15X20
Floor Type: Carpet
Dimensions: 10X13
Floor Type: Carpet
Dimensions: 10X12
Floor Type: Carpet
Dimensions: 11X12
Floor Type: Carpet
Full Bathrooms: 3
Bathroom Amenities: Separate Shower
Bathroom in Basement: 0
Dimensions: 11X9
Floor Type: Other
Dimensions: 11X10
Floor Type: Other
Features: Island, Pantry-Closet
Dimensions: 10X10
Floor Type: Other
Dimensions: 14X20
Floor Type: Other
Dimensions: 14X15
Floor Type: Other
Rooms: Bedroom 5, Foyer
Name: Bedroom 5
Dimensions: 12X9
Floor Type: Carpet
Name: Foyer
Dimensions: 9X6
Floor Type: Vinyl
Other Specifics
| 2 | |
| Concrete Perimeter | |
| Asphalt, Garage Door Opener, Garage Owned, Attached, Garage | |
| — | |
| — | |
| — | |
| — | |
| Corner Lot, Landscaped | |
| 0.23 | |
| Unfinished | |
| Full | |
| Vaulted Ceiling(s) | |
| Range, Microwave, Dishwasher, Refrigerator, Disposal, Stainless Steel Appliance(s), Range Hood | |
| Not in DB | |
| Park, Curbs, Sidewalks, Street Lights, Street Paved | |
| — | |
| Electric |
Tax History
| Year | Property Taxes |
|---|---|
| 2026 | $15,521 |
Contact Agent
Nearby Similar Homes




Nearby Sold Comparables

Contact Agent
Listing Provided By
Circle One Realty
