

150 Deerpath, Algonquin, Illinois 60102
Sorry, we are updating photos, please update this page in 15 minutes
$146,000
|
Sold
|
|
| Status: | Closed |
| Sqft: | 0 |
| Cost/Sqft: | — |
| Beds: | 2 |
| Baths: | 2 |
| Year Built: | — |
| Property Taxes: | $4,244 |
| Days On Market: | 4968 |
| Lot Size: | 0,65 |
Description
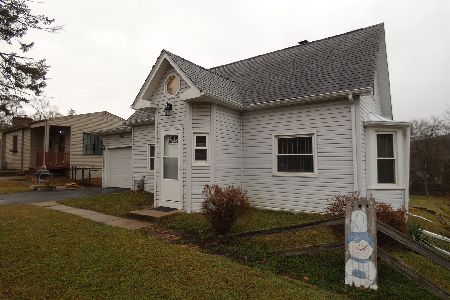
SUPER TIDY MID-CENTURY RANCH WITH DOUBLE LOT AND TWO GARAGES AWAITS YOUR FINISHING TOUCHES! SINGLE-OWNER BUILT HOME SHOWS WITH PRIDE! CUSTOM BUILT-INS, REFINISHED HARDWOODS, PRACTICAL ROOM SIZES, AND FULLY FINISHED LOWER LEVEL WITH SEPARATE ENTRANCE! GREAT IN-LAW OR WORK-AT-HOME POSSIBILITIES WITH LL LIKE SEPARATE HOME! HEATED 2-CAR ATTACHED GARAGE AND SEPARATE OUTBUILDING FOR MORE STORAGE! ADJACENT LOT INCLUDED!
Property Specifics
| Single Family | |
| — | |
| Ranch | |
| — | |
| Full | |
| Other | |
| Asphalt | |
| RANCH | |
| No | |
| 0.65 |
| Mc Henry | |
| — | |
| 0 / Not Applicable | |
| None | |
| Public | |
| Public Sewer | |
| Central Air | |
| Natural Gas, Forced Air | |
| 08312351 | |
| 1926153013 |
Nearby Schools
| NAME: | DISTRICT: | DISTANCE: | |
|---|---|---|---|
|
Grade School
Eastview Elementary School |
300 | — | |
|
Middle School
Algonquin Middle School |
300 | Not in DB | |
|
High School
Dundee-crown High School |
300 | Not in DB | |
Property History
| DATE: | EVENT: | PRICE: | SOURCE: |
|---|---|---|---|
| 23 Aug, 2013 | Sold | $146,000 | MRED MLS |
| 16 Jul, 2013 | Under contract | $155,000 | MRED MLS |
| — | Last price change | $165,000 | MRED MLS |
| 9 Apr, 2013 | Listed for sale | $175,000 | MRED MLS |
| 10 Aug, 2015 | Sold | $170,000 | MRED MLS |
| 30 Apr, 2015 | Under contract | $179,900 | MRED MLS |
| 27 Dec, 2014 | Listed for sale | $179,900 | MRED MLS |
| 12 May, 2021 | Sold | $269,900 | MRED MLS |
| 27 Mar, 2021 | Under contract | $269,900 | MRED MLS |
| 27 Mar, 2021 | Listed for sale | $269,900 | MRED MLS |
Sorry, we are updating photos, please update this page in 15 minutes
Room Specifics
All Bedroom Info:
Total Bedrooms: 2
Bedrooms Above Ground: 2
Bedrooms Below Ground: 0
Total Bedrooms: 2
Bedrooms Above Ground: 2
Bedrooms Below Ground: 0
Second Bedroom Info:
Dimensions: —
Location: —Dimensions: —
Floor Type: Hardwood
Bathroom Info:
Full Bathrooms: 2
Partial Bathrooms: 0Full Bathrooms: 2
Bathroom Amenities: —
Bathroom in Basement: 1
Dining Room Info:
Dimensions: —
Location: —Dimensions: —
Floor Type: Hardwood
Kitchen Info:
Dimensions: —
Location: —Dimensions: —
Floor Type: Other
Features: Eating Area-Breakfast Bar, Pantry-Closet
Living Room Info:
Dimensions: —
Location: —Dimensions: —
Floor Type: Hardwood
Additional Rooms Info:
Rooms: Kitchen, Recreation Room, Sewing Room
Basement: FullRooms: Kitchen, Recreation Room, Sewing Room
Other Specifics
| 3 | |
| Concrete Perimeter | |
| Garage | |
| — | |
| — | |
| — | |
| Patio | |
| Water Rights | |
| 286X105X159X99X128X50 | |
| — | |
| None | |
| Hardwood Floors, First Floor Bedroom, First Floor Full Bath | |
| Range, Refrigerator, Washer, Dryer | |
| Not in DB | |
| Water Rights, Street Lights, Street Paved | |
| — | |
| — |
Tax History
| Year | Property Taxes |
|---|---|
| 2013 | $4,244 |
| 2015 | $4,295 |
| 2021 | $5,996 |
Contact Agent
Nearby Similar Homes
191 Wildwood Drive, Algonquin, Illinois 60102

For Sale
$359,900
2 beds / 2.0 baths / 1,452 ft2
Single Family / Built: 1954
2
159 Wildwood Road, Algonquin, Illinois 60102

For Sale
$409,900
3 beds / 3.1 baths / 1,716 ft2
Single Family / Built: 2005
87
1379 Cary Road, Algonquin, Illinois 60102

For Sale
$385,000
3 beds / 3.0 baths / 0 ft2
Single Family / Built: 2002
12
Nearby Sold Comparables
150 Deerpath Road, Algonquin, Illinois 60102

Sold
$179,900
2 beds / 2.0 baths / 2,050 ft2
Single Family / Built: —
4341
150 Deerpath Road, Algonquin, Illinois 60102

Sold
$269,900
2 beds / 2.0 baths / 2,050 ft2
Single Family / Built: —
2059
183 Iona Terrace, Algonquin, Illinois 60102
Sold
$215,000
3 beds / 2.0 baths / 1,224 ft2
Single Family / Built: 2005
2929
1545 Seminole Road, Algonquin, Illinois 60102
Sold
$275,000
5 beds / 2.1 baths / 3,690 ft2
Single Family / Built: 1942
1434
1551 Seminole Road, Algonquin, Illinois 60102

Sold
$219,900
3 beds / 1.0 baths / 1,200 ft2
Single Family / Built: 1954
2129
Contact Agent
Listing Provided By
Keller Williams Success Realty
