

150 Will Scarlet Lane, Elgin, Illinois 60120
Subdivision > Sherwood Oaks
Sorry, we are updating photos, please update this page in 15 minutes
$565,000
|
Sold
|
|
| Status: | Closed |
| Sqft: | 0 |
| Cost/Sqft: | — |
| Beds: | 4 |
| Baths: | 4 |
| Year Built: | 1985 |
| Property Taxes: | $5,530 |
| Days On Market: | 7116 |
| Lot Size: | 0,00 |
Description
Custom home nestled on private 1.2 acre prof. landscaped wooded lot with In Ground Pool in Unincorp cook cnty. Completely updated t/o with new hrwd flrs, baths, roof, furnaces and a/c. New kit with granite & ss apps. 2 story foyer and fam rm w/floor to ceiling fpl. Open flr plan w/vaulted ceilings t/o. 625sf master w/balcony, sitting rm, and 18 WIC.
Property Specifics
| Single Family | |
| — | |
| — | |
| 1985 | |
| Partial | |
| Brick, Cedar | |
| Asphalt | |
| CUSTOM | |
| No | |
| — |
| Cook | |
| Sherwood Oaks | |
| 0 / Not Applicable | |
| None | |
| Private Well | |
| Septic-Private | |
| Central Air, Zoned | |
| Natural Gas, Zoned | |
| 06498415 | |
| 06213010010000 |
Nearby Schools
| NAME: | DISTRICT: | DISTANCE: | |
|---|---|---|---|
|
Grade School
Hilltop Elementary |
46 | — | |
|
Middle School
Canton Middle School |
46 | Not in DB | |
|
High School
Streamwood High School |
46 | Not in DB | |
Property History
| DATE: | EVENT: | PRICE: | SOURCE: |
|---|---|---|---|
| 26 Jul, 2007 | Sold | $565,000 | MRED MLS |
| 22 Jun, 2007 | Under contract | $599,900 | MRED MLS |
| 1 May, 2007 | Listed for sale | $599,900 | MRED MLS |
Sorry, we are updating photos, please update this page in 15 minutes
Room Specifics
All Bedroom Info:
Total Bedrooms: 4
Bedrooms Above Ground: 4
Bedrooms Below Ground: 0
Total Bedrooms: 4
Bedrooms Above Ground: 4
Bedrooms Below Ground: 0
Second Bedroom Info:
Dimensions: —
Location: —Dimensions: —
Floor Type: Carpet
Third Bedroom Info:
Dimensions: —
Location: —Dimensions: —
Floor Type: Carpet
Fourth Bedroom Info:
Dimensions: —
Location: —Dimensions: —
Floor Type: Carpet
Bathroom Info:
Full Bathrooms: 4
Partial Bathrooms: 1Full Bathrooms: 4
Bathroom Amenities: Whirlpool, Separate Shower, Steam Shower, Double Sink
Bathroom in Basement: 0
Dining Room Info:
Dimensions: —
Location: —Dimensions: —
Floor Type: Hardwood
Kitchen Info:
Dimensions: —
Location: —Dimensions: —
Floor Type: Hardwood
Features: Eating Area-Breakfast Bar, Eating Area-Table Space, Pantry-Closet
Living Room Info:
Dimensions: —
Location: —Dimensions: —
Floor Type: Hardwood
Family Room Info:
Dimensions: —
Location: —Dimensions: —
Floor Type: Carpet
Additional Rooms Info:
Rooms: Breakfast Room, Loft, Other Room, Recreation Room, Sitting Room, Sun Room
Basement: PartialRooms: Breakfast Room, Loft, Other Room, Recreation Room, Sitting Room, Sun Room
Other Specifics
| 3 | |
| Concrete Perimeter | |
| Garage | |
| — | |
| — | |
| — | |
| Balcony, Patio, In Ground Pool | |
| Corner Lot, Landscaped, Wooded | |
| 175X325X176X281 | |
| Interior Stair,Pull Down Stair,Unfinished | |
| Full | |
| Vaulted/Cathedral Ceilings, Skylight(s) | |
| Range, Microwave, Dishwasher, Refrigerator, Washer, Dryer | |
| Not in DB | |
| — | |
| — | |
| Wood Burning, Attached Fireplace Doors/Screen, Gas Starter |
Tax History
| Year | Property Taxes |
|---|---|
| 2007 | $5,530 |
Contact Agent
Nearby Similar Homes
905 Blue Ridge Drive, Streamwood, Illinois 60107

For Sale
$715,000
5 beds / 4.0 baths / 3,211 ft2
Single Family / Built: 2005
17
518 Wildflower Way, Streamwood, Illinois 60107

For Sale
$729,900
4 beds / 3.1 baths / 4,853 ft2
Single Family / Built: 2004
107
Nearby Sold Comparables
201 Will Scarlett Lane, Elgin, Illinois 60120
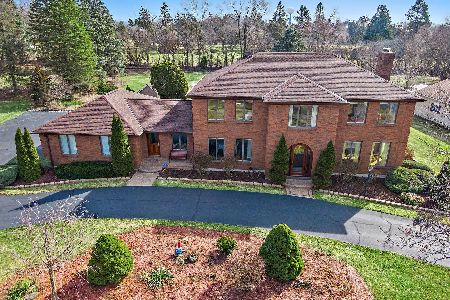
Sold
$499,900
4 beds / 2.1 baths / 3,160 ft2
Single Family / Built: 1980
976
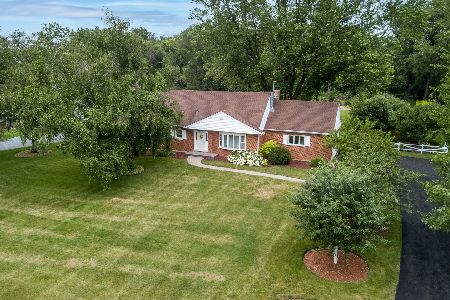


180 Gromer Road, Elgin, Illinois 60120

Sold
$260,000
3 beds / 2.1 baths / 4,200 ft2
Single Family / Built: 1969
5220
Contact Agent
Listing Provided By
Prello Realty, Inc.
