

150 Wilson Way, South Elgin, Illinois 60177
Sorry, we are updating photos, please update this page in 15 minutes
$193,000
|
Sold
|
|
| Status: | Closed |
| Sqft: | 1,535 |
| Cost/Sqft: | $130 |
| Beds: | 3 |
| Baths: | 3 |
| Year Built: | 2002 |
| Property Taxes: | $5,051 |
| Days On Market: | 3055 |
| Lot Size: | 0,00 |
Description
Great opportunity to own a single family home at this price! Perfect location only 1 block to the river and close Rt 20 express access! Covered front porch! Enter into the open 2 story vaulted foyer with plant shelf over entry closet! 2-story living room with plenty of natural light! Bright eat-in kitchen with upgraded oak cabinetry, recessed light and sliding door to private deck! All appliances stay! Separate formal dining room! Spacious master bedroom with tray ceiling, walk-in closet and private bath with oversized dual sink vanity! Both secondary bedrooms have soaring vaulted ceilings! Convenient 1st floor laundry! Large 2 1/2 car garage! Some minor TLC needed but great potential! Close to shopping and transportation!
Property Specifics
| Single Family | |
| — | |
| Traditional | |
| 2002 | |
| None | |
| Vinyl Siding | |
| Asphalt | |
| — | |
| No | |
| — |
| Kane | |
| — | |
| 0 / Not Applicable | |
| None | |
| Public | |
| Public Sewer | |
| Central Air | |
| Natural Gas | |
| 09987403 | |
| 0626401032 |
Property History
| DATE: | EVENT: | PRICE: | SOURCE: |
|---|---|---|---|
| 10 Aug, 2018 | Sold | $193,000 | MRED MLS |
| 1 Jul, 2018 | Under contract | $199,900 | MRED MLS |
| 14 Jun, 2018 | Listed for sale | $199,900 | MRED MLS |
| 17 Jun, 2026 | Sold | $385,000 | MRED MLS |
| 5 May, 2026 | Under contract | $394,900 | MRED MLS |
| 1 May, 2026 | Listed for sale | $394,900 | MRED MLS |
Sorry, we are updating photos, please update this page in 15 minutes
Room Specifics
All Bedroom Info:
Total Bedrooms: 3
Bedrooms Above Ground: 3
Bedrooms Below Ground: 0
Total Bedrooms: 3
Bedrooms Above Ground: 3
Bedrooms Below Ground: 0
Second Bedroom Info:
Dimensions: —
Location: —Dimensions: —
Floor Type: Carpet
Third Bedroom Info:
Dimensions: —
Location: —Dimensions: —
Floor Type: Carpet
Bathroom Info:
Full Bathrooms: 3
Partial Bathrooms: 1Full Bathrooms: 3
Bathroom Amenities: —
Bathroom in Basement: 0
Dining Room Info:
Dimensions: —
Location: —Dimensions: —
Floor Type: Carpet
Kitchen Info:
Dimensions: —
Location: —Dimensions: —
Floor Type: Vinyl
Features: Eating Area-Table Space
Living Room Info:
Dimensions: —
Location: —Dimensions: —
Floor Type: Carpet
Additional Rooms Info:
Rooms: No additional rooms
Basement: NoneRooms: No additional rooms
Other Specifics
| 2 | |
| Concrete Perimeter | |
| Garage | |
| — | |
| — | |
| — | |
| Deck, Patio | |
| — | |
| 60 X100 | |
| — | |
| Full | |
| — | |
| Range, Microwave, Dishwasher, Refrigerator, Washer, Dryer | |
| Not in DB | |
| — | |
| — | |
| — |
Tax History
| Year | Property Taxes |
|---|---|
| 2018 | $5,051 |
Contact Agent
Nearby Similar Homes
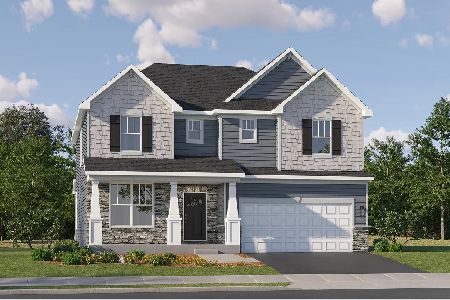
117 Arthur Avenue, South Elgin, Illinois 60177
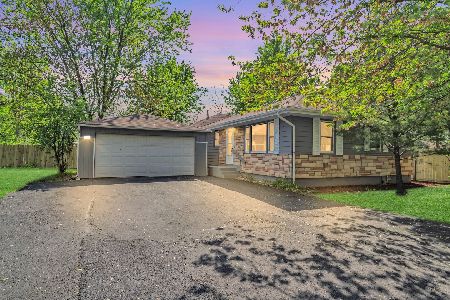
For Sale
$308,000
3 beds / 2.0 baths / 1,255 ft2
Single Family / Built: 1960
67
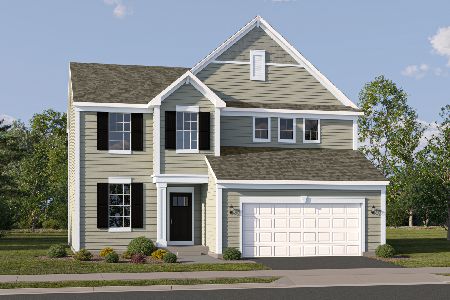
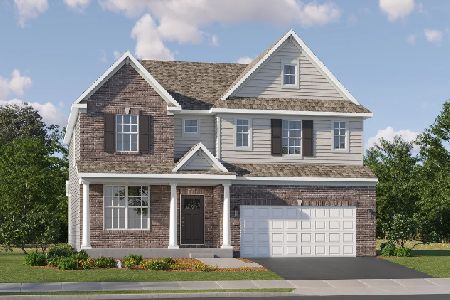
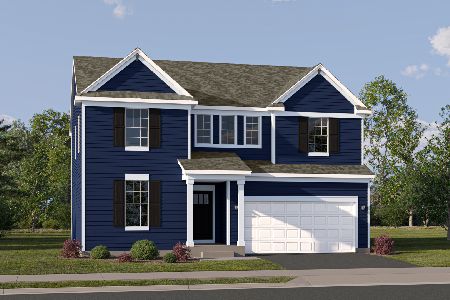
980 State Street, Elgin, Illinois 60123
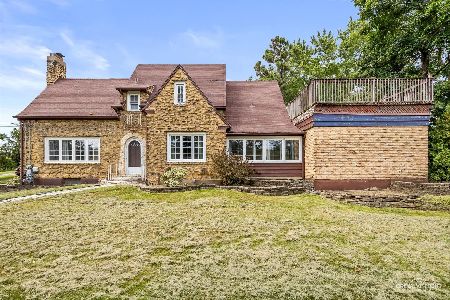
For Sale
$414,900
3 beds / 3.0 baths / 2,518 ft2
Single Family / Built: 1933
17
Nearby Sold Comparables
150 Wilson Way, South Elgin, Illinois 60177
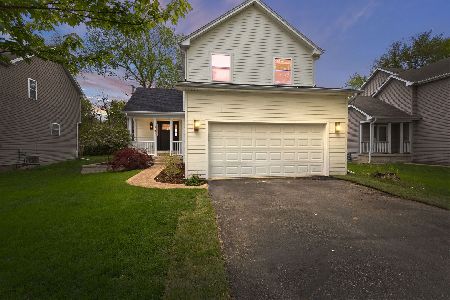
Sold
$394,900
3 beds / 2.1 baths / 1,535 ft2
Single Family / Built: 2002
177
162 Wilson Way, South Elgin, Illinois 60177
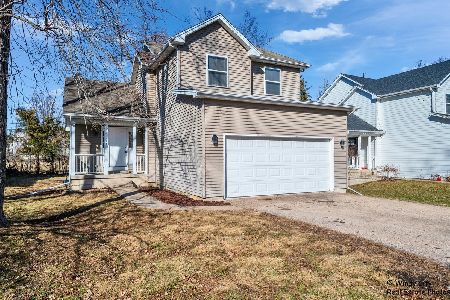
Sold
$379,900
3 beds / 2.1 baths / 1,515 ft2
Single Family / Built: 2003
242
124 Woodrow Avenue, South Elgin, Illinois 60177

Sold
$155,000
2 beds / 1.0 baths / 0 ft2
Single Family / Built: 1949
6312
140 Woodrow Avenue, South Elgin, Illinois 60177
Sold
$63,000
2 beds / 1.0 baths / 0 ft2
Single Family / Built: —
5368
118 Woodrow Avenue, South Elgin, Illinois 60177
Sold
$89,000
2 beds / 1.0 baths / 1,116 ft2
Single Family / Built: 1950
4246
Contact Agent
Listing Provided By
RE/MAX Horizon
