

1500 Sequoia Trail, Glenview, Illinois 60025


$940,000
|
Sold
|
|
| Status: | Closed |
| Sqft: | 2,838 |
| Cost/Sqft: | $334 |
| Beds: | 4 |
| Baths: | 3 |
| Year Built: | 1969 |
| Property Taxes: | $15,181 |
| Days On Market: | 774 |
| Lot Size: | 0,34 |
Description
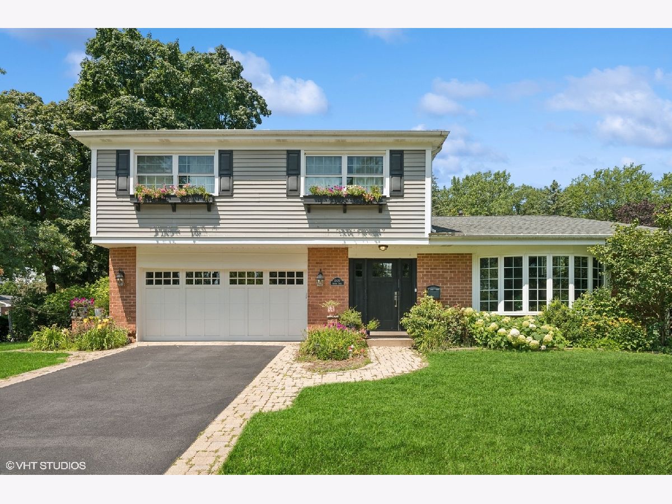
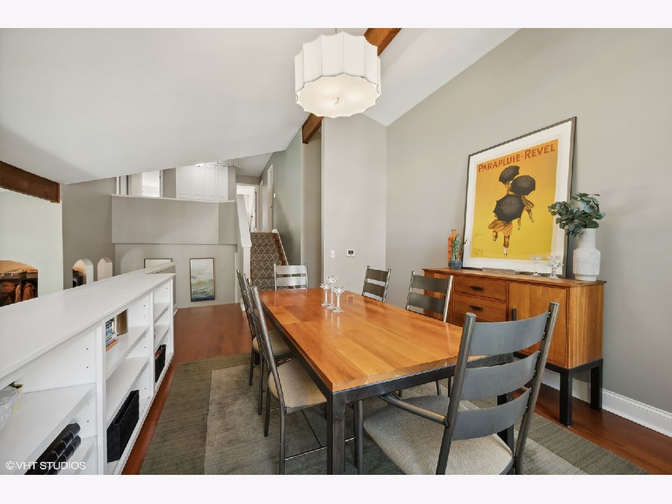
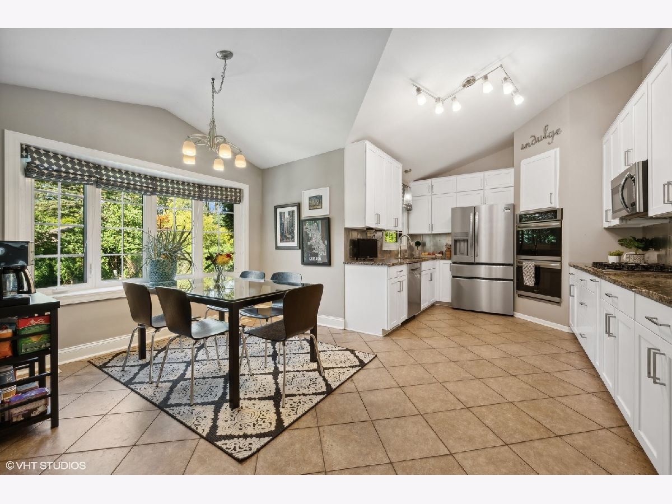
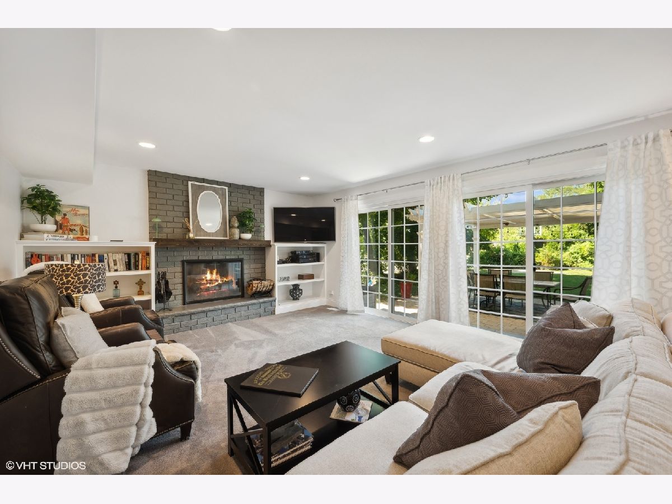
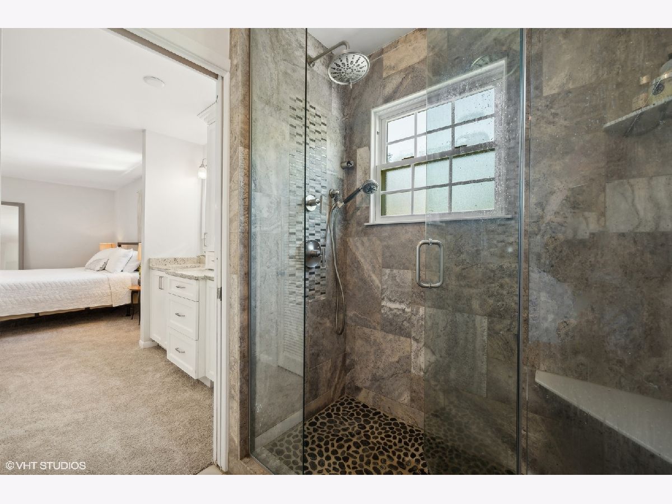
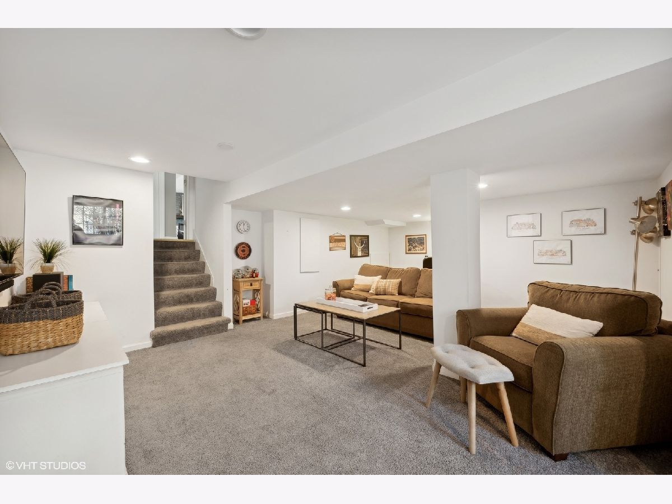
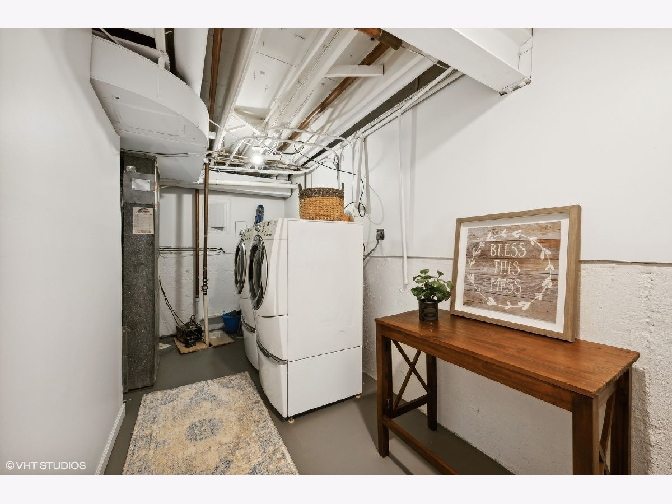
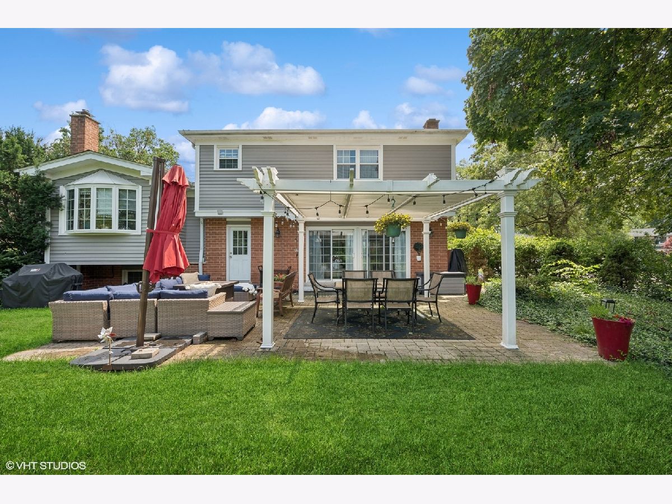
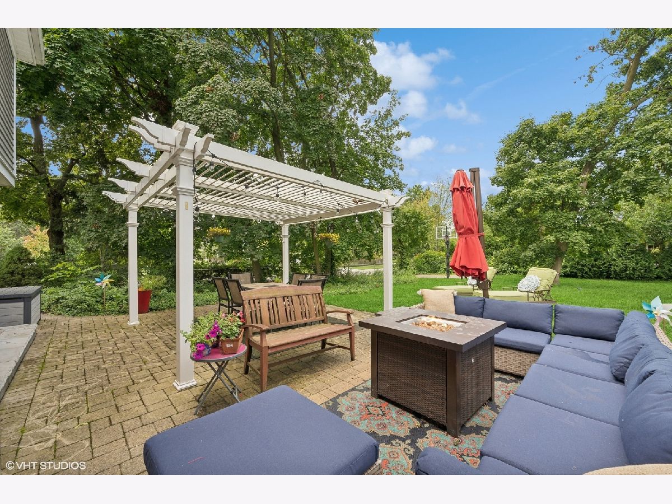
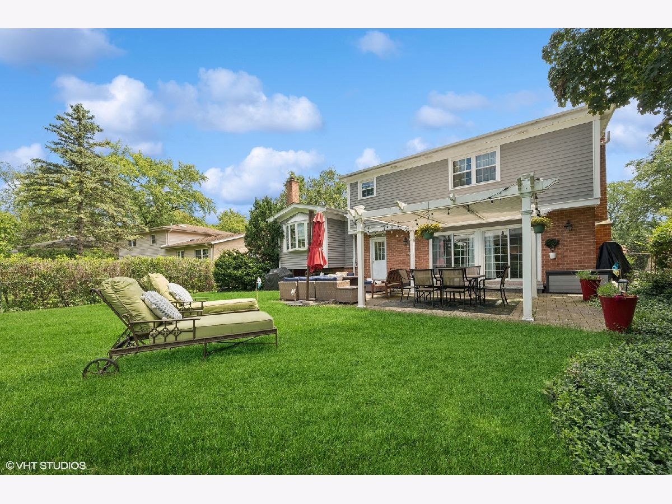
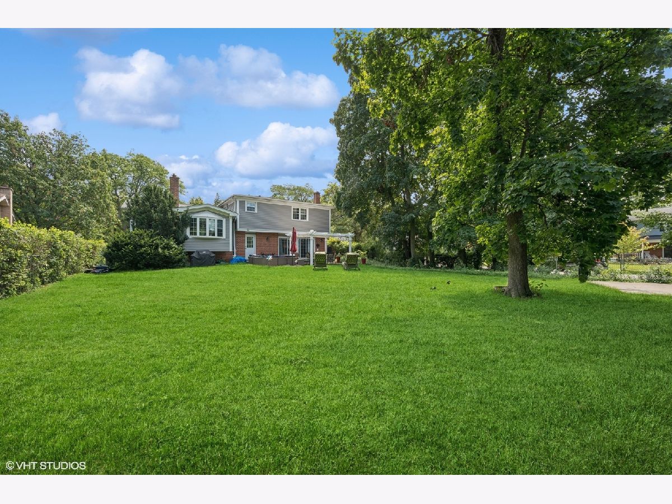
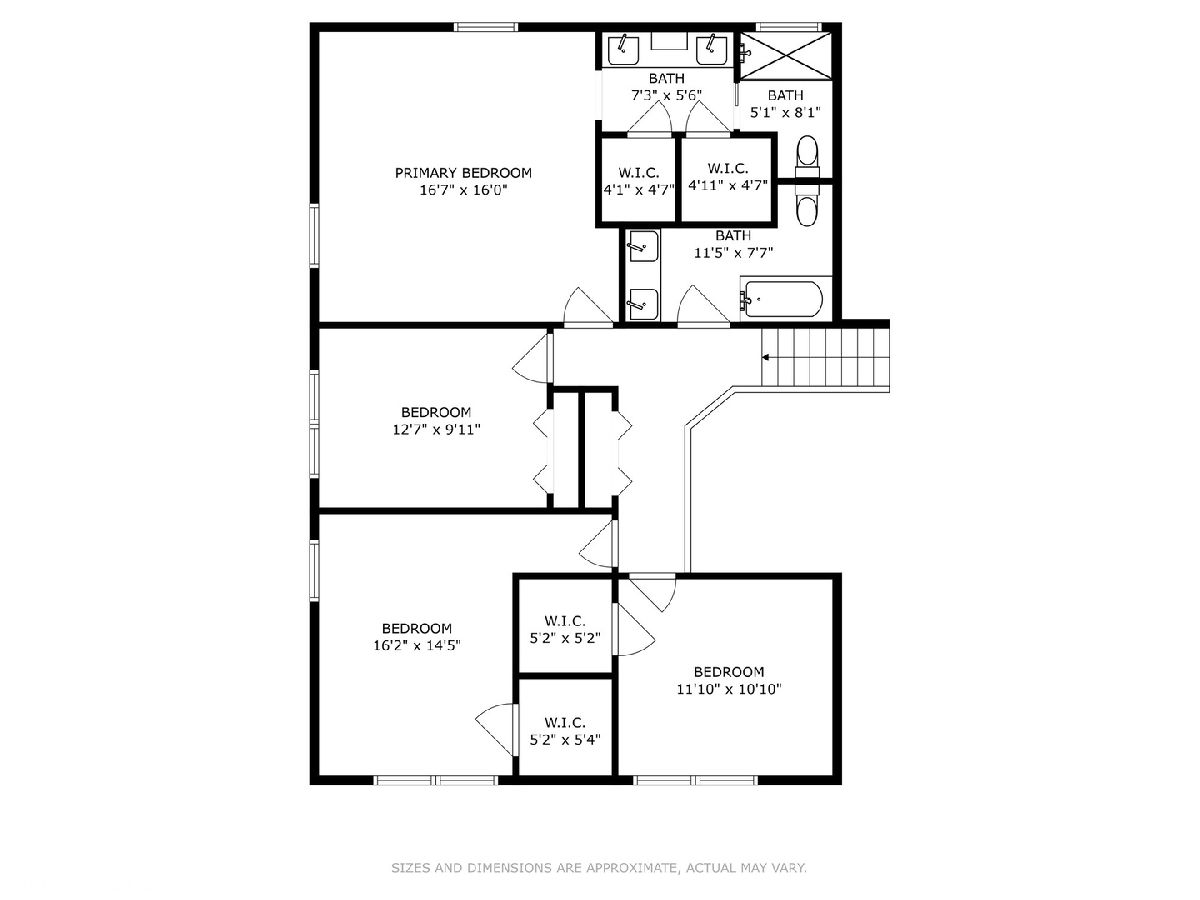
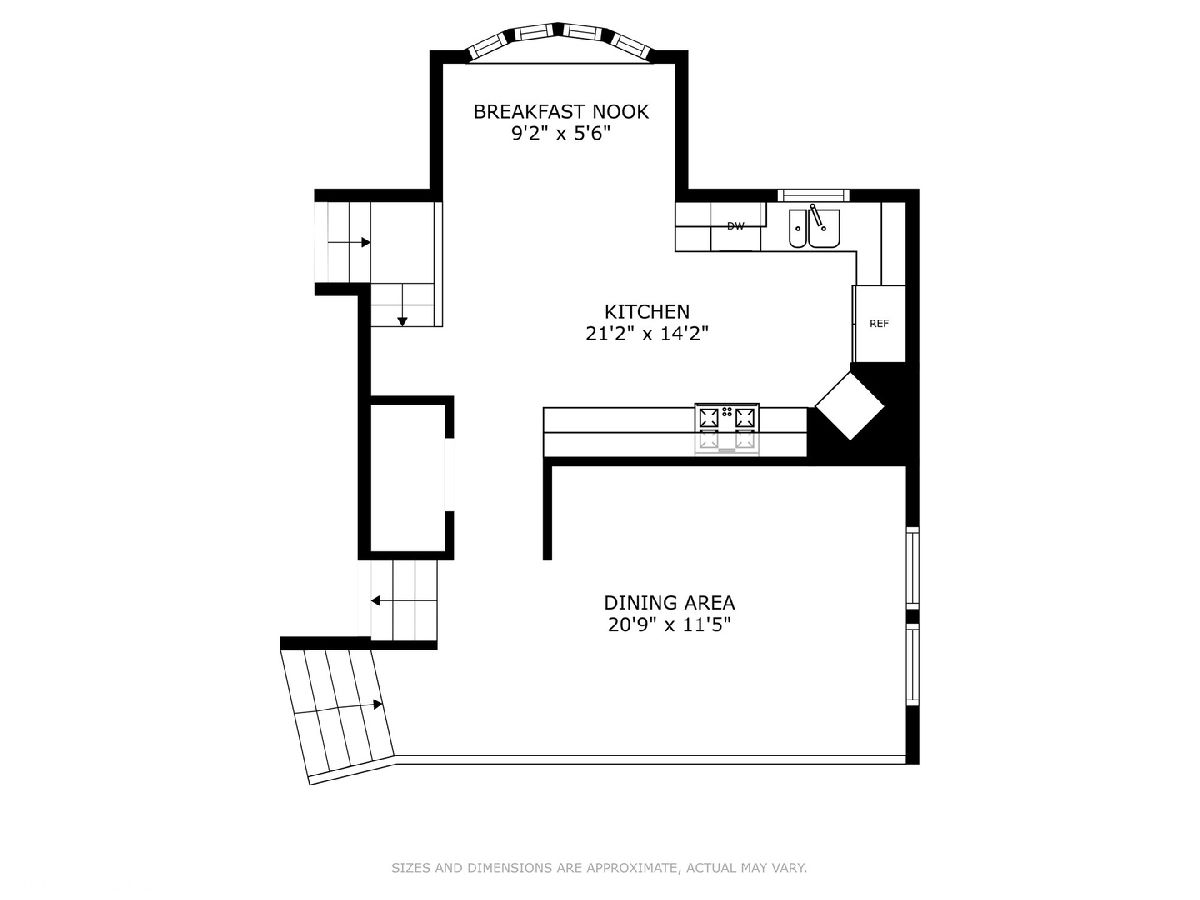
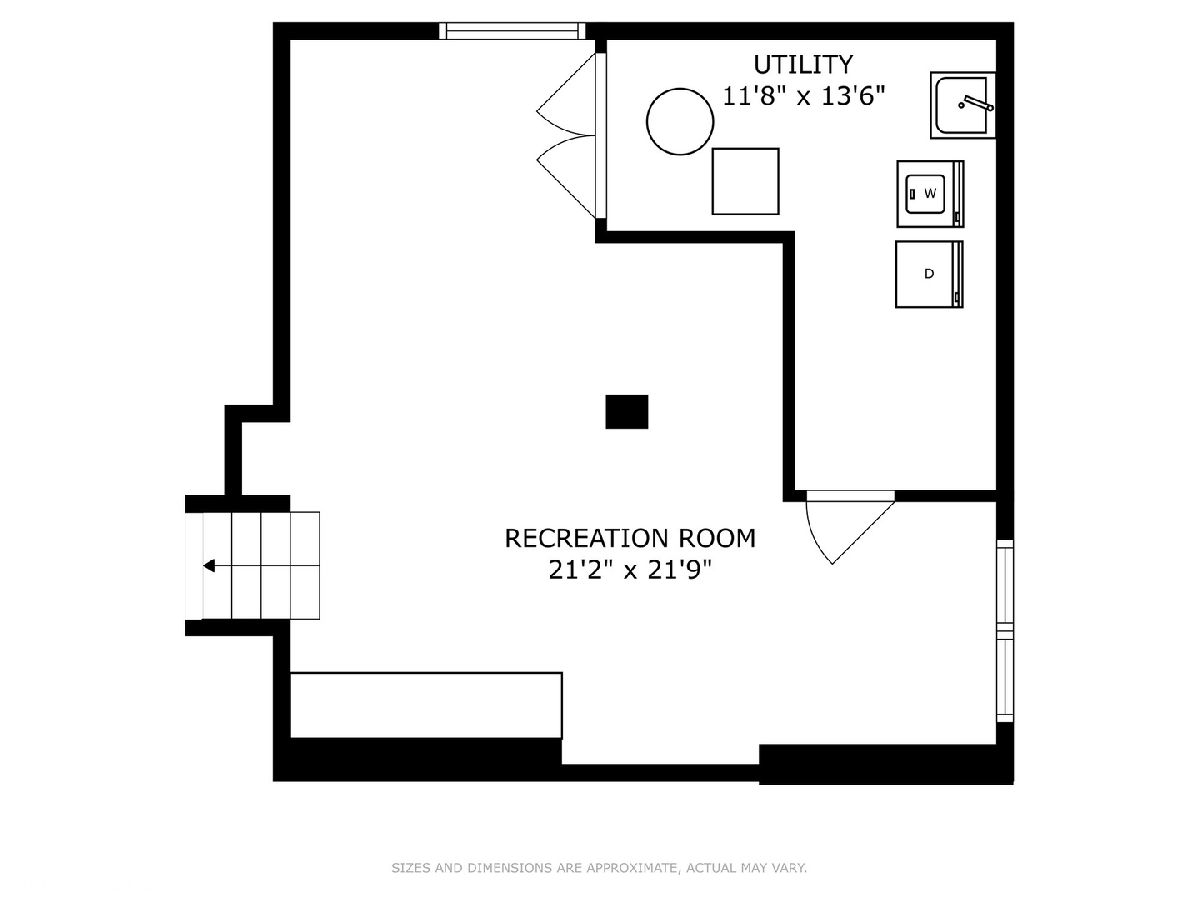
Stunning curb appeal and so much space in the highly coveted Tall Trees neighborhood! 1500 Sequoia is over 2800 square feet plus basement on .34 an acre. Large foyer space with open concept flexible living space, sure to suit your needs and wants in a home. Large living room flooded with natural light, leading to your dining space. Family room with wood burning fire place with patio access. Your eat-in kitchen has white cabinetry, tons of counter space with large walk in pantry. Upstairs, you will find 4 generous sized bedrooms, great closet space throughout, with an updated hall bath. Primary bedroom has a large primary bath and good closet space. Finished basement with updated laundry room and extra flex space. Large fully fenced backyard is an entertainer's dream with beautiful paver patio and pergola, basketball hoop, and mature landscaping. This home has it all! Nationally ranked District 34 schools Lyon/Pleasant Ridge/Attea and District 225 Glenbrook South. Steps to Tall Trees park, walk to vibrant downtown Glenview, train, and The Glen. Tall Trees has tons of events including 4th of July bike parade and party, Octoberfest, Flamingo Friday's, and more.
Property Specifics
| Single Family | |
| — | |
| — | |
| 1969 | |
| — | |
| — | |
| No | |
| 0.34 |
| Cook | |
| — | |
| — / Not Applicable | |
| — | |
| — | |
| — | |
| 12122123 | |
| 04263040010000 |
Nearby Schools
| NAME: | DISTRICT: | DISTANCE: | |
|---|---|---|---|
|
Grade School
Lyon Elementary School |
34 | — | |
|
Middle School
Attea Middle School |
34 | Not in DB | |
|
High School
Glenbrook South High School |
225 | Not in DB | |
|
Alternate Elementary School
Pleasant Ridge Elementary School |
— | Not in DB | |
Property History
| DATE: | EVENT: | PRICE: | SOURCE: |
|---|---|---|---|
| 4 Dec, 2024 | Sold | $940,000 | MRED MLS |
| 5 Sep, 2024 | Under contract | $949,000 | MRED MLS |
| 5 Sep, 2024 | Listed for sale | $949,000 | MRED MLS |








Room Specifics
Total Bedrooms: 4
Bedrooms Above Ground: 4
Bedrooms Below Ground: 0
Dimensions: —
Floor Type: —
Dimensions: —
Floor Type: —
Dimensions: —
Floor Type: —
Full Bathrooms: 3
Bathroom Amenities: —
Bathroom in Basement: 0
Rooms: —
Basement Description: Finished
Other Specifics
| 2 | |
| — | |
| — | |
| — | |
| — | |
| 80X271X159X70 | |
| — | |
| — | |
| — | |
| — | |
| Not in DB | |
| — | |
| — | |
| — | |
| — |
Tax History
| Year | Property Taxes |
|---|---|
| 2024 | $15,181 |
Contact Agent
Nearby Similar Homes

Nearby Sold Comparables


Contact Agent
Listing Provided By
@properties Christie's International Real Estate
