

1501 Clear Drive, Bolingbrook, Illinois 60490
Sorry, we are updating photos, please update this page in 15 minutes
$260,000
|
Sold
|
|
| Status: | Closed |
| Sqft: | 2,176 |
| Cost/Sqft: | $122 |
| Beds: | 4 |
| Baths: | 3 |
| Year Built: | 2000 |
| Property Taxes: | $8,030 |
| Days On Market: | 3696 |
| Lot Size: | 0,28 |
Description
Over 2100 sq ft of living space in this large 2 story home. Beautiful remodel with Brand new kitchen, granite counters, new stainless appliances. Hardwood flooring on entire 1st floor. Master suite has a sitting room, walk-in closet, soaking tub, separate shower and double sink. Entire interior freshly painted. All bathrooms have been updated. Nice clean full basement. Corner lot with large deck to enjoy family gatherings. Large family room off kitchen. Convenient first floor laundry room.
Property Specifics
| Single Family | |
| — | |
| — | |
| 2000 | |
| Full | |
| Vinyl Siding | |
| Asphalt | |
| — | |
| No | |
| 0.28 |
| Will | |
| — | |
| 0 / Not Applicable | |
| None | |
| Lake Michigan, Public | |
| Public Sewer | |
| Central Air | |
| Natural Gas, Forced Air | |
| 09344997 | |
| 1202181120040000 |
Property History
| DATE: | EVENT: | PRICE: | SOURCE: |
|---|---|---|---|
| 22 Apr, 2016 | Sold | $175,905 | MRED MLS |
| 29 Mar, 2016 | Under contract | $174,900 | MRED MLS |
| — | Last price change | $184,900 | MRED MLS |
| 12 Jan, 2016 | Listed for sale | $204,900 | MRED MLS |
| 30 Nov, 2016 | Sold | $260,000 | MRED MLS |
| 14 Oct, 2016 | Under contract | $264,690 | MRED MLS |
| 16 Sep, 2016 | Listed for sale | $264,690 | MRED MLS |
Sorry, we are updating photos, please update this page in 15 minutes
Room Specifics
All Bedroom Info:
Total Bedrooms: 4
Bedrooms Above Ground: 4
Bedrooms Below Ground: 0
Total Bedrooms: 4
Bedrooms Above Ground: 4
Bedrooms Below Ground: 0
Second Bedroom Info:
Dimensions: —
Location: —Dimensions: —
Floor Type: Carpet
Third Bedroom Info:
Dimensions: —
Location: —Dimensions: —
Floor Type: Carpet
Fourth Bedroom Info:
Dimensions: —
Location: —Dimensions: —
Floor Type: Carpet
Bathroom Info:
Full Bathrooms: 3
Partial Bathrooms: 1Full Bathrooms: 3
Bathroom Amenities: Separate Shower, Double Sink, Garden Tub
Bathroom in Basement: 0
Dining Room Info:
Dimensions: —
Location: —Dimensions: —
Floor Type: Wood Laminate
Kitchen Info:
Dimensions: —
Location: —Dimensions: —
Floor Type: Wood Laminate
Features: Eating Area-Table Space
Laundry Room Info:
Dimensions: —
Location: —Dimensions: —
Floor Type: Wood Laminate
Living Room Info:
Dimensions: —
Location: —Dimensions: —
Floor Type: Wood Laminate
Family Room Info:
Dimensions: —
Location: —Dimensions: —
Floor Type: Wood Laminate
Additional Rooms Info:
Rooms: Sitting Room
Basement: FullRooms: Sitting Room
Other Specifics
| 2 | |
| Concrete Perimeter | |
| Garage | |
| — | |
| — | |
| — | |
| Deck | |
| Corner Lot | |
| 65 X 110 | |
| — | |
| Full | |
| Vaulted/Cathedral Ceilings, First Floor Laundry | |
| Range, Microwave, Dishwasher, Refrigerator | |
| Not in DB | |
| — | |
| — | |
| — |
Tax History
| Year | Property Taxes |
|---|---|
| 2016 | $8,035 |
| 2016 | $8,030 |
Contact Agent
Nearby Similar Homes
131 Tecumseh Drive, Bolingbrook, Illinois 60490
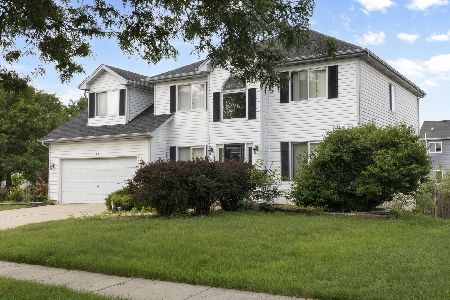
For Sale
$445,999
4 beds / 2.1 baths / 2,500 ft2
Single Family / Built: 1997
38
6 Forsythia Court, Bolingbrook, Illinois 60490
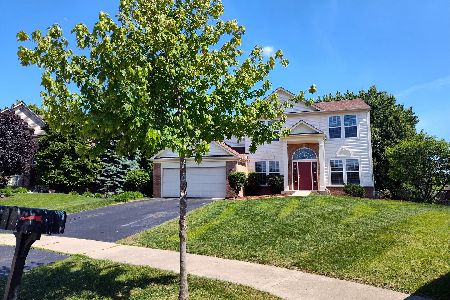
For Sale
$490,000
4 beds / 2.1 baths / 2,470 ft2
Single Family / Built: 2003
84
260 Tecumseh Drive, Bolingbrook, Illinois 60490
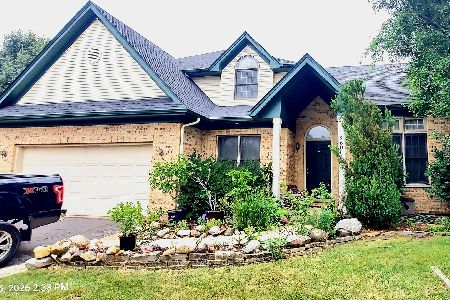
For Sale
$490,000
5 beds / 2.1 baths / 2,441 ft2
Single Family / Built: 2001
57
196 Sunshine Drive, Bolingbrook, Illinois 60490
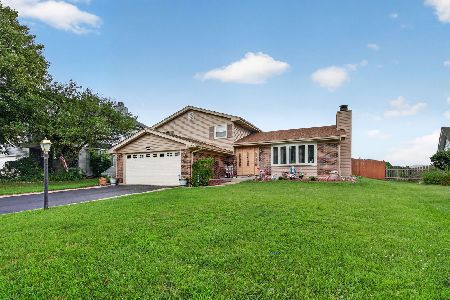
For Sale
$399,900
3 beds / 1.1 baths / 1,678 ft2
Single Family / Built: 1980
84
268 Buli Lane, Bolingbrook, Illinois 60490
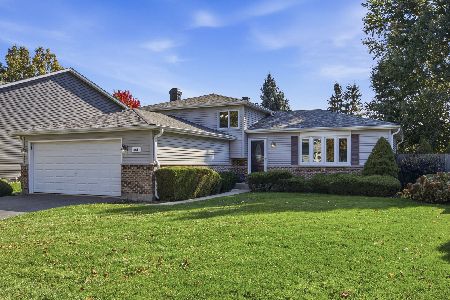
For Sale
$399,000
3 beds / 2.0 baths / 1,902 ft2
Single Family / Built: 1987
2
5 Beaver Creek Court, Bolingbrook, Illinois 60490
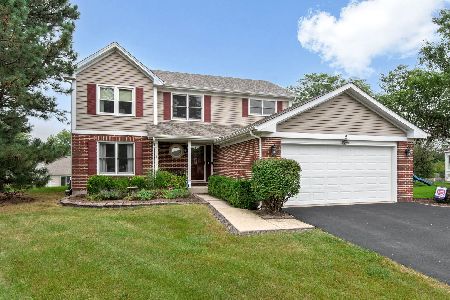
For Sale
$489,900
4 beds / 2.1 baths / 2,225 ft2
Single Family / Built: 1992
42
Nearby Sold Comparables
1501 Clear Drive, Bolingbrook, Illinois 60490

Sold
$174,900
4 beds / 2.1 baths / 2,176 ft2
Single Family / Built: 2000
3944
1 Ash Court, Bolingbrook, Illinois 60490

Sold
$495,000
4 beds / 3.1 baths / 2,350 ft2
Single Family / Built: 2000
772
1509 Clear Drive, Bolingbrook, Illinois 60490
Sold
$245,000
4 beds / 2.1 baths / 2,350 ft2
Single Family / Built: 2000
5992
Bolingbrook, Illinois 60490
Sold
$298,000
4 beds / 2.1 baths / 2,178 ft2
Single Family / Built: 2000
7171
104 Ash Drive, Bolingbrook, Illinois 60490
Sold
$239,900
4 beds / 2.1 baths / 2,350 ft2
Single Family / Built: 2000
5224
100 Ash Drive, Bolingbrook, Illinois 60490
Sold
$284,900
4 beds / 3.0 baths / 2,350 ft2
Single Family / Built: 2000
4513
Contact Agent
Listing Provided By
RE/MAX Professionals
