

1509 Clear Drive, Bolingbrook, Illinois 60490
Subdivision > Whispering Oaks
Sorry, we are updating photos, please update this page in 15 minutes
$229,000
|
Sold
|
|
| Status: | Closed |
| Sqft: | 2,350 |
| Cost/Sqft: | $104 |
| Beds: | 4 |
| Baths: | 3 |
| Year Built: | 2000 |
| Property Taxes: | $6,759 |
| Days On Market: | 5992 |
| Lot Size: | 0,00 |
Description
Beautiful Two Story Bright, Updated Home in desirable Whispering Oaks. Spacious Home includes 1st Floor Den, Full Basement, Deluxe Master Bath, Fireplace w/Media Center, Upgraded Elevation, Large Kitchen w/Center Island, 2nd Flr Laundry, Colonist Doors, White Trim. Clean and Move-In Ready. Motivated Sellers, No SSA, Home Warranty Included.
Property Specifics
| Single Family | |
| — | |
| — | |
| 2000 | |
| Full | |
| Aluminum/Vinyl/Steel Siding, Brick | |
| Asphalt | |
| MAGNOLIA | |
| No | |
| — |
| Will | |
| Whispering Oaks | |
| 0 / Not Applicable | |
| None | |
| Lake Michigan | |
| Public Sewer, Sewer-Storm | |
| Central Air | |
| Natural Gas, Forced Air | |
| 07547385 | |
| 1202181120020000 |
Nearby Schools
| NAME: | DISTRICT: | DISTANCE: | |
|---|---|---|---|
|
Grade School
Pioneer Elementary School |
365u | — | |
|
Middle School
Brooks Middle School |
365U | Not in DB | |
|
High School
Bolingbrook High School |
365u | Not in DB | |
Property History
| DATE: | EVENT: | PRICE: | SOURCE: |
|---|---|---|---|
| 1 Nov, 2010 | Sold | $229,000 | MRED MLS |
| 22 Sep, 2010 | Under contract | $245,000 | MRED MLS |
| — | Last price change | $250,000 | MRED MLS |
| 4 Jun, 2010 | Listed for sale | $264,900 | MRED MLS |
Sorry, we are updating photos, please update this page in 15 minutes
Room Specifics
All Bedroom Info:
Total Bedrooms: 4
Bedrooms Above Ground: 4
Bedrooms Below Ground: 0
Total Bedrooms: 4
Bedrooms Above Ground: 4
Bedrooms Below Ground: 0
Second Bedroom Info:
Dimensions: —
Location: —Dimensions: —
Floor Type: Carpet
Third Bedroom Info:
Dimensions: —
Location: —Dimensions: —
Floor Type: Carpet
Fourth Bedroom Info:
Dimensions: —
Location: —Dimensions: —
Floor Type: Carpet
Bathroom Info:
Full Bathrooms: 3
Partial Bathrooms: 1Full Bathrooms: 3
Bathroom Amenities: Separate Shower, Double Sink
Bathroom in Basement: 0
Dining Room Info:
Dimensions: —
Location: —Dimensions: —
Floor Type: Carpet
Kitchen Info:
Dimensions: —
Location: —Dimensions: —
Floor Type: Ceramic Tile
Features: Eating Area-Breakfast Bar, Island, Pantry-Closet
Living Room Info:
Dimensions: —
Location: —Dimensions: —
Floor Type: Carpet
Family Room Info:
Dimensions: —
Location: —Dimensions: —
Floor Type: Carpet
Additional Rooms Info:
Rooms: Den, Utility Room-2nd Floor
Basement: FullRooms: Den, Utility Room-2nd Floor
Other Specifics
| 2 | |
| Concrete Perimeter | |
| Garage | |
| — | |
| — | |
| — | |
| Deck | |
| — | |
| 65 X 123 X 71 X 121 | |
| — | |
| Full | |
| — | |
| Range, Microwave, Dishwasher, Refrigerator, Disposal | |
| Not in DB | |
| Sidewalks, Street Lights, Street Paved | |
| — | |
| Gas Starter |
Tax History
| Year | Property Taxes |
|---|---|
| 2010 | $6,759 |
Contact Agent
Nearby Similar Homes
131 Tecumseh Drive, Bolingbrook, Illinois 60490
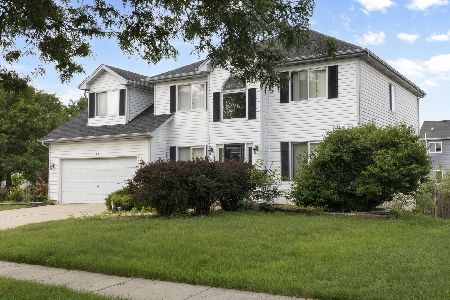
For Sale
$445,999
4 beds / 2.1 baths / 2,500 ft2
Single Family / Built: 1997
38
6 Forsythia Court, Bolingbrook, Illinois 60490
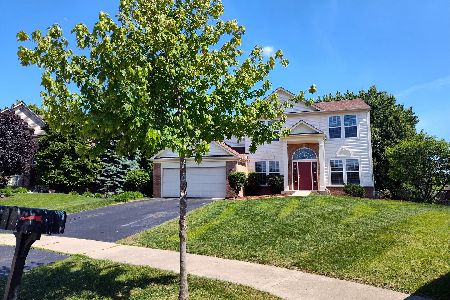
For Sale
$490,000
4 beds / 2.1 baths / 2,470 ft2
Single Family / Built: 2003
84
260 Tecumseh Drive, Bolingbrook, Illinois 60490
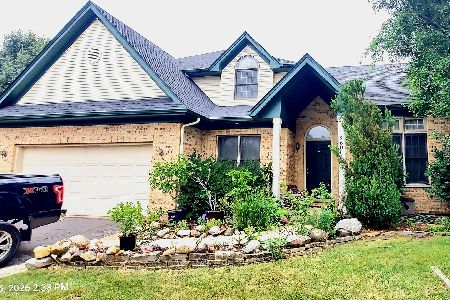
For Sale
$490,000
5 beds / 2.1 baths / 2,441 ft2
Single Family / Built: 2001
57
196 Sunshine Drive, Bolingbrook, Illinois 60490
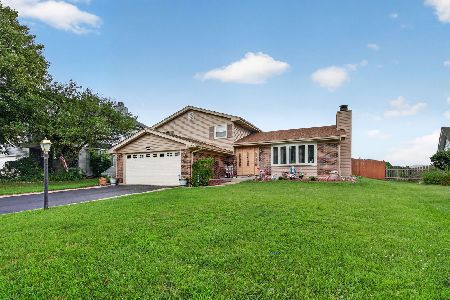
For Sale
$399,900
3 beds / 1.1 baths / 1,678 ft2
Single Family / Built: 1980
84
5 Beaver Creek Court, Bolingbrook, Illinois 60490
For Sale
$489,900
4 beds / 2.1 baths / 2,225 ft2
Single Family / Built: 1992
42
268 Buli Lane, Bolingbrook, Illinois 60490
For Sale
$399,000
3 beds / 2.0 baths / 1,902 ft2
Single Family / Built: 1987
2
Nearby Sold Comparables
100 Palmer Drive, Bolingbrook, Illinois 60490

Sold
$240,000
3 beds / 2.1 baths / 1,825 ft2
Single Family / Built: 2001
2542
Bolingbrook, Illinois 60490
Sold
$298,000
4 beds / 2.1 baths / 2,178 ft2
Single Family / Built: 2000
7171
104 Palmer Drive, Bolingbrook, Illinois 60490
Sold
$235,000
3 beds / 2.0 baths / 1,784 ft2
Single Family / Built: 2000
3179
1501 Clear Drive, Bolingbrook, Illinois 60490
Sold
$174,900
4 beds / 2.1 baths / 2,176 ft2
Single Family / Built: 2000
3944
1501 Clear Drive, Bolingbrook, Illinois 60490
Sold
$264,690
4 beds / 2.1 baths / 2,176 ft2
Single Family / Built: 2000
3696
1 Ash Court, Bolingbrook, Illinois 60490

Sold
$495,000
4 beds / 3.1 baths / 2,350 ft2
Single Family / Built: 2000
772
Contact Agent
Listing Provided By
Baird & Warner
