

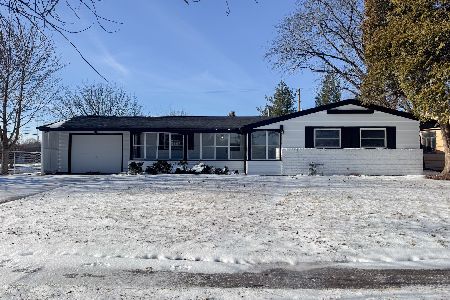
1501 Comanche Drive, Rockford, Illinois 61107
$75,000
|
Sold
|
|
| Status: | Closed |
| Sqft: | 1,405 |
| Cost/Sqft: | $58 |
| Beds: | 3 |
| Baths: | 2 |
| Year Built: | 1950 |
| Property Taxes: | $2,534 |
| Days On Market: | 3655 |
| Lot Size: | 0,29 |
Description
This is a really nice 3 BDR, 2 Bath, 1405 sq. ft. ranch with many upgrades. These include a new roof, gutters and downspouts-2014, new carpet in hall and DR-2014, new windows in the LR, DR, and bedrooms-2015, and new carpet in the bedrooms-2016. The FR has tile flooring with sliders out to the back yard. The master bedroom has a skylight and a full bathroom with a tiled tub and floor. The kitchen has tile flooring and is connected to the dining room which has it's own door out to a brick patio which then goes up to a large 2-level wood deck. The backyard is partially fenced and has a shed for extra storage. Located within walking distance to the Edgebrook Shops and Highcrest Shopping Centre, you will find restaurants, specialty shops, a postal shoppe, Ace Hardware, gas stations, a grocery store and so much more. Great location with everything you need just minutes away. Contact listing agent for your private tour today.
Property Specifics
| Single Family | |
| — | |
| Ranch | |
| 1950 | |
| None | |
| Brick, Frame | |
| Asphalt | |
| — | |
| No | |
| 0.29 |
| Winnebago | |
| — | |
| 0 / Not Applicable | |
| None | |
| Public | |
| Public Sewer | |
| Central Air | |
| Natural Gas | |
| 09388012 | |
| 1217453018 |
Nearby Schools
| NAME: | DISTRICT: | DISTANCE: | |
|---|---|---|---|
|
Grade School
Brookview Elementary School |
205 | — | |
|
Middle School
Eisenhower Middle School |
205 | Not in DB | |
|
High School
Guilford High School |
205 | Not in DB | |
Property History
| DATE: | EVENT: | PRICE: | SOURCE: |
|---|---|---|---|
| 28 Feb, 2017 | Sold | $75,000 | MRED MLS |
| 16 Dec, 2016 | Under contract | $82,000 | MRED MLS |
| — | Last price change | $86,000 | MRED MLS |
| 14 Nov, 2016 | Listed for sale | $86,000 | MRED MLS |
Room Specifics
Total Bedrooms: 3
Bedrooms Above Ground: 3
Bedrooms Below Ground: 0
Dimensions: —
Floor Type: Carpet
Dimensions: —
Floor Type: Carpet
Full Bathrooms: 2
Bathroom Amenities: —
Bathroom in Basement: —
Dimensions: —
Floor Type: Carpet
Dimensions: —
Floor Type: Ceramic Tile
Features: Galley
Dimensions: —
Floor Type: Carpet
Dimensions: —
Floor Type: Ceramic Tile
Rooms: No additional rooms
Other Specifics
| 2 | |
| — | |
| Garage | |
| — | |
| — | |
| — | |
| Deck, Patio, Porch, Brick Paver Patio | |
| — | |
| 140X140X95X95 | |
| — | |
| Full | |
| — | |
| Range, Refrigerator, Washer, Dryer | |
| Not in DB | |
| — | |
| — | |
| — |
Tax History
| Year | Property Taxes |
|---|---|
| 2017 | $2,534 |
Contact Agent
Nearby Similar Homes
Nearby Sold Comparables

Contact Agent
Listing Provided By
Keller Williams Realty Signature
