

2323 Delcy Drive, Rockford, Illinois 61107


$219,000
|
For Sale
|
|
| Status: | Price Change |
| Sqft: | 2,170 |
| Cost/Sqft: | $101 |
| Beds: | 3 |
| Baths: | 1 |
| Year Built: | 1976 |
| Property Taxes: | $3,556 |
| Days On Market: | 26 |
| Lot Size: | 0,26 |
Description
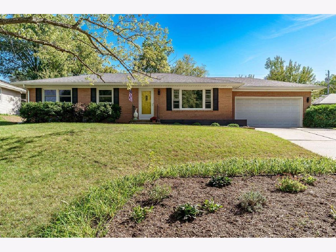
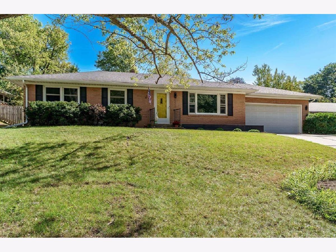
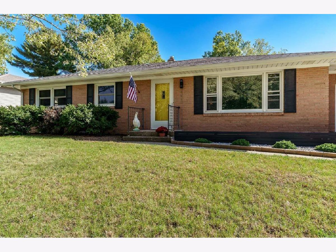
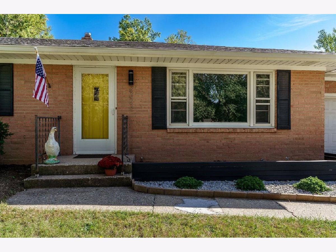
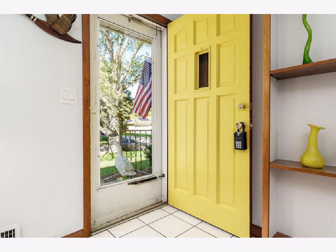
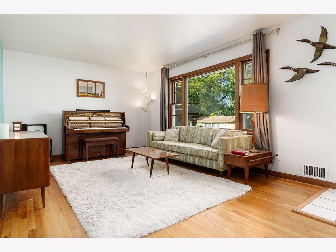
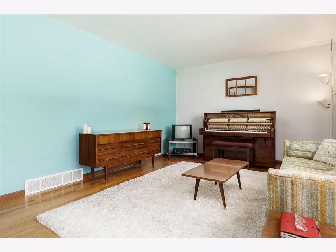
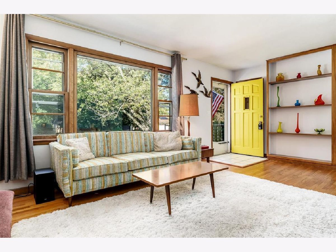
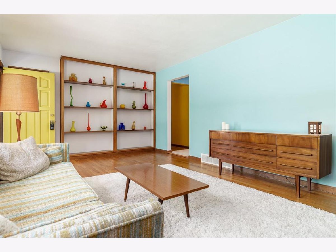
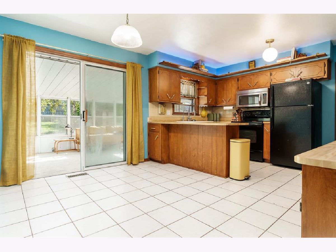
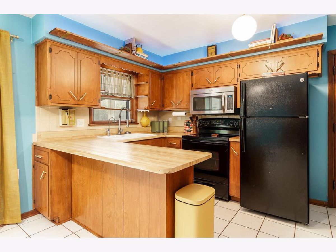
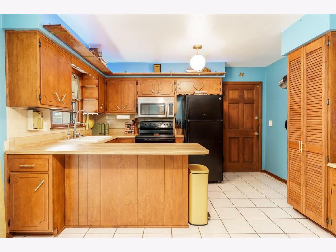
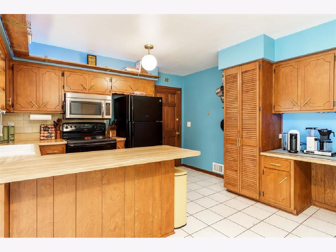
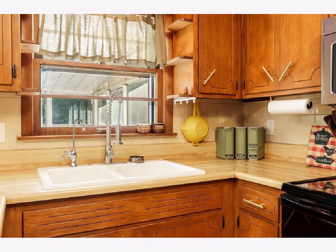
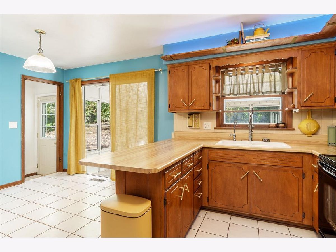
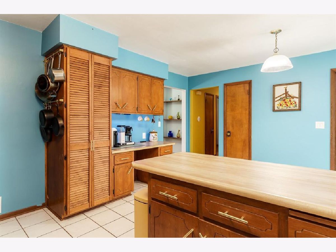
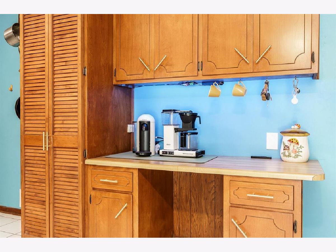
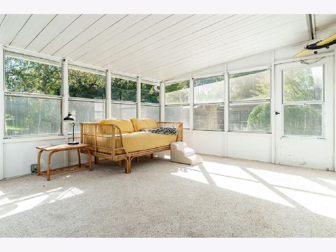
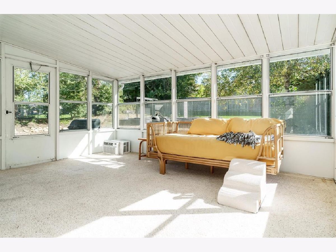
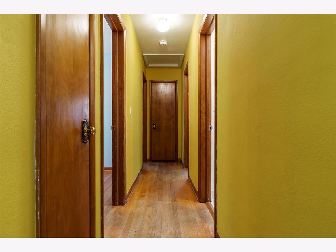
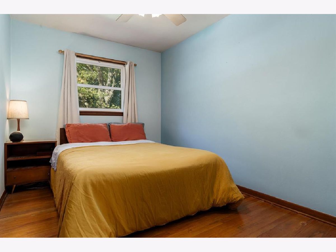
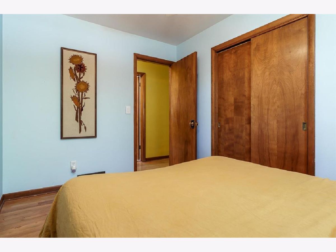
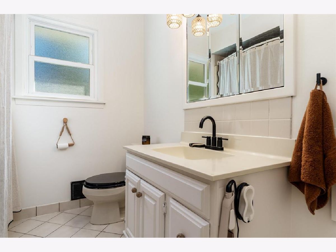
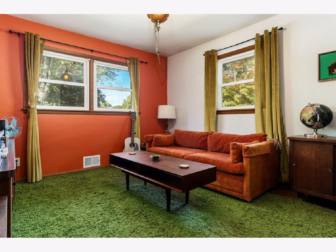
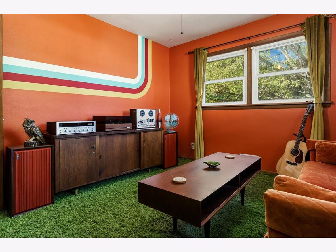
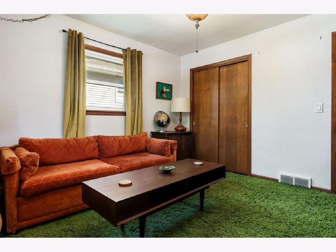
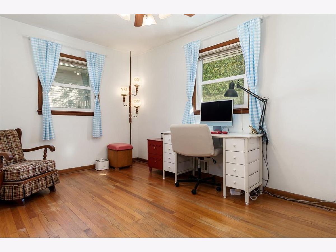
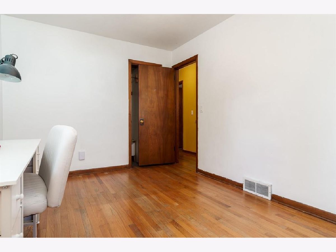
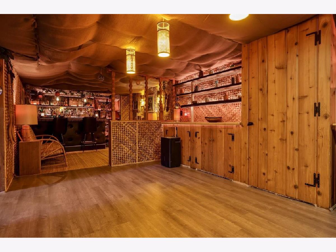
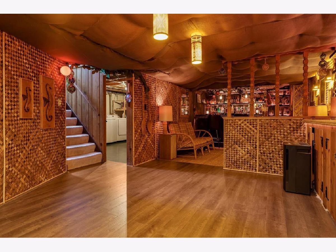
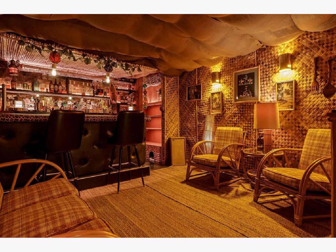
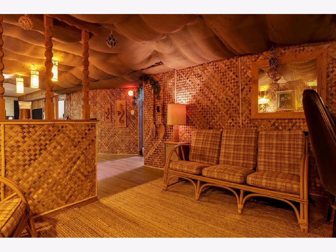
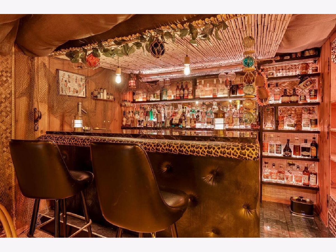
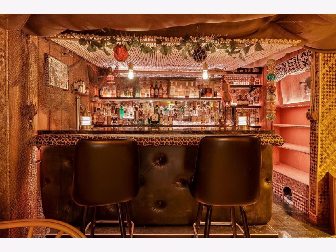
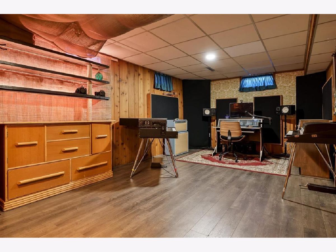
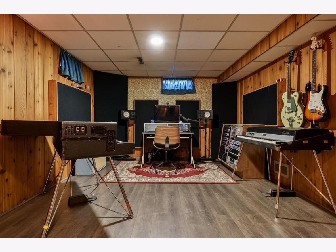
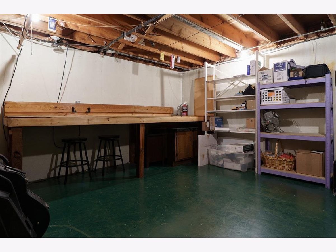
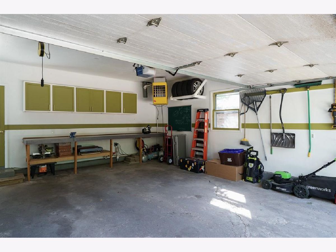
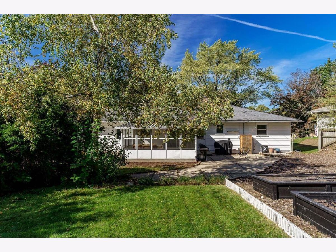
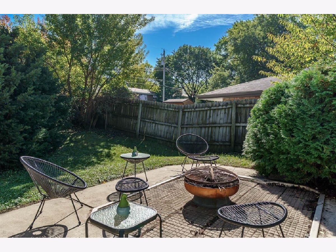
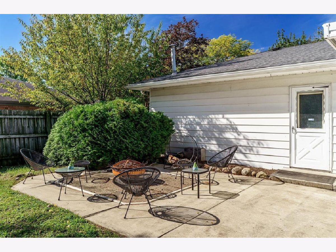
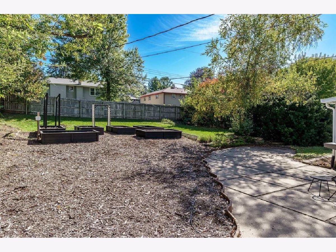
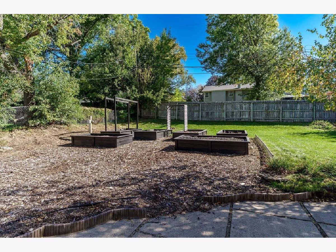
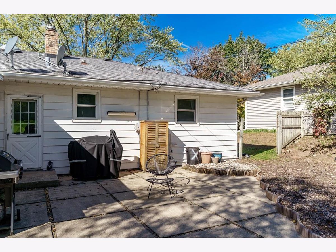
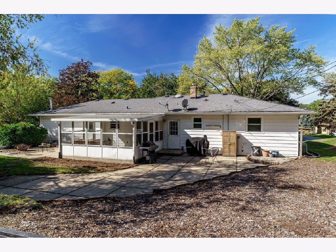
Welcome to 2323 Delcy Drive! This charming 3-bedroom ranch is situated in a popular Rockford neighborhood, conveniently located near shopping, parks, and everyday amenities! Step inside to find a welcoming living room featuring built-in shelving and beautiful solid hardwood floors that extend down the hallway and into all three bedrooms. The kitchen offers a convenient breakfast bar, dining area, and includes the stove, refrigerator, and microwave. Overlooking the backyard, the kitchen and dining area provide easy access to the inviting three-season room, perfect for relaxing and enjoying views of the outdoors. A full bathroom completes the main level. Downstairs, the finished lower level offers a spacious recreation room with a fun wet bar area, complete with a mini refrigerator, providing a great space for entertaining or relaxing. The laundry area includes the washer and dryer. Outside, enjoy a fenced backyard featuring a patio and raised garden beds, ideal for gardening and outdoor gatherings. An attached, heated 2.5-car garage adds year-round convenience. Additional included features are a water softener, reverse osmosis system, garage heater, AprilAire system, and furnace filter. Notable updates include newer windows, a water heater replaced in 2024, and a washer and dryer approximately five years old. A wonderful opportunity to enjoy comfortable ranch-style living in a convenient Rockford location!
Property Specifics
| Single Family | |
| — | |
| Ranch | |
| 1976 | |
| Finished, Full | |
| Vinyl Siding, Brick, Stone | |
| Asphalt | |
| — | |
| No | |
| 0.26 |
| Winnebago | |
| — | |
| — / Not Applicable | |
| None | |
| Public | |
| Public Sewer | |
| Central Air | |
| Forced Air | |
| 12781517 | |
| 1217202036 |
Nearby Schools
| NAME: | DISTRICT: | DISTANCE: | |
|---|---|---|---|
|
Grade School
Brookview Elementary School |
205 | — | |
|
Middle School
Eisenhower Middle School |
205 | Not in DB | |
|
High School
Guilford High School |
205 | Not in DB | |
Property History
| DATE: | EVENT: | PRICE: | SOURCE: |
|---|---|---|---|
| 21 May, 2019 | Sold | $125,000 | MRED MLS |
| 19 Apr, 2019 | Under contract | $125,000 | MRED MLS |
| 15 Apr, 2019 | Listed for sale | $125,000 | MRED MLS |
| — | Last price change | $235,000 | MRED MLS |
| 12 Oct, 2026 | Listed for sale | $235,000 | MRED MLS |
Room Specifics
Total Bedrooms: 3
Bedrooms Above Ground: 3
Bedrooms Below Ground: 0
Dimensions: 13X11
Floor Type: —
Dimensions: 13X9
Floor Type: —
Dimensions: 14X9
Floor Type: —
Full Bathrooms: 1
Bathroom Amenities: —
Bathroom in Basement: 0
Dimensions: 17X13
Floor Type: —
Dimensions: 19X13
Floor Type: —
Dimensions: 27X12
Floor Type: —
Rooms: Recreation Room, Sun Room
Name: Recreation Room
Dimensions: 15X12
Floor Type: —
Name: Sun Room
Dimensions: 16X14
Floor Type: —
Other Specifics
| 2 | |
| — | |
| Concrete, Garage Door Opener, Attached, Garage | |
| — | |
| — | |
| Patio, Porch | |
| — | |
| — | |
| 85 x 85 x 135 x 135 | |
| — | |
| None | |
| 1st Floor Bedroom, 1st Floor Full Bath | |
| Range, Microwave, Refrigerator, Washer, Dryer, Water Softener | |
| Not in DB | |
| — | |
| — | |
| — |
Tax History
| Year | Property Taxes |
|---|---|
| 2019 | $2,752 |
| — | $3,556 |
Contact Agent
Nearby Similar Homes
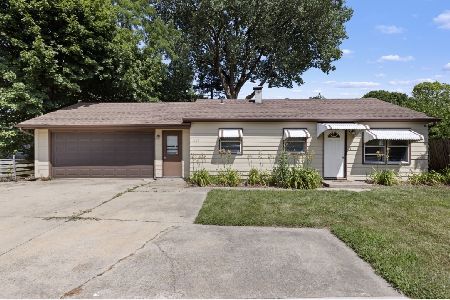
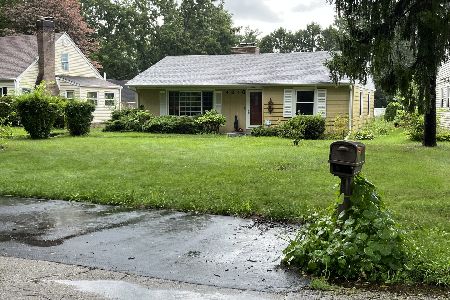
Nearby Sold Comparables



Contact Agent
Listing Provided By
Century 21 Affiliated - Rockford
