

1501 Elm Street, Wheaton, Illinois 60189


$455,000
|
Sold
|
|
| Status: | Closed |
| Sqft: | 1,376 |
| Cost/Sqft: | $327 |
| Beds: | 3 |
| Baths: | 2 |
| Year Built: | 1978 |
| Property Taxes: | $6,991 |
| Days On Market: | 45 |
| Lot Size: | 0,17 |
Description
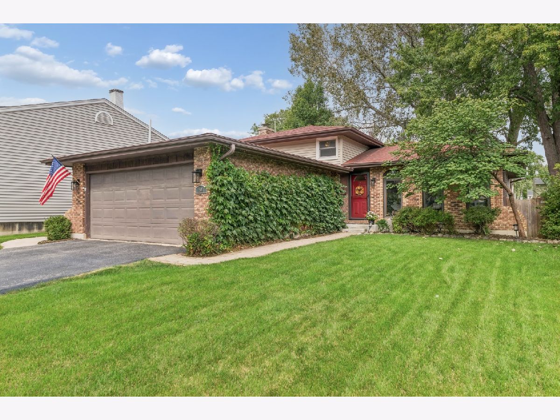
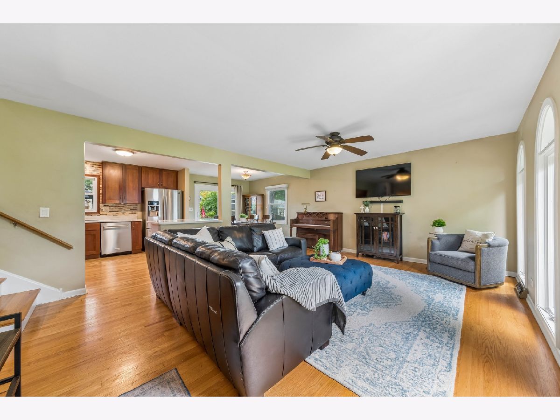
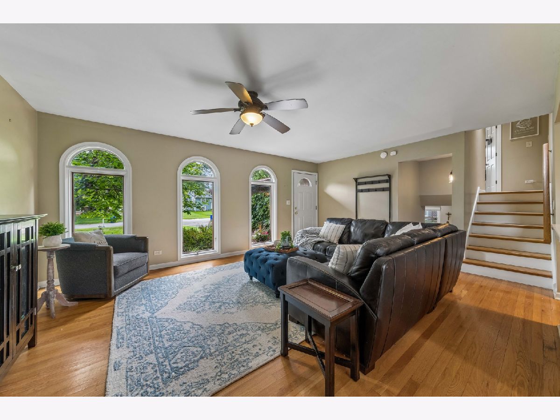
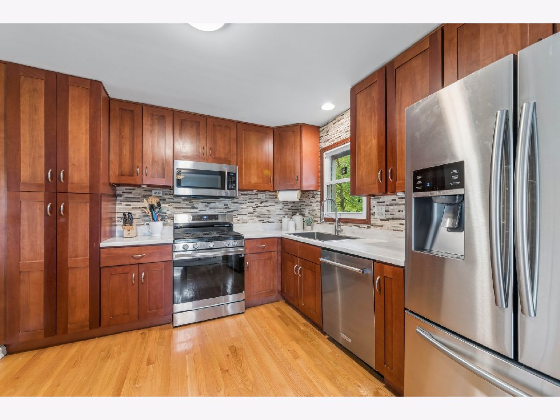
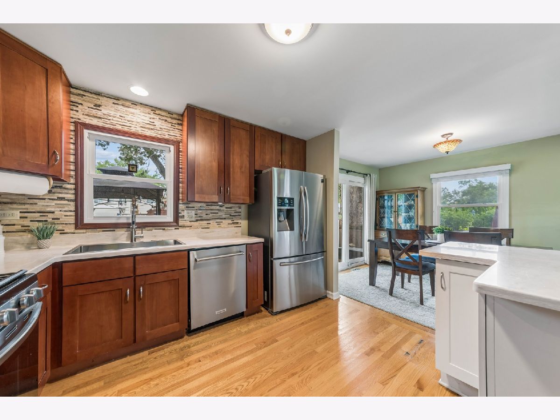
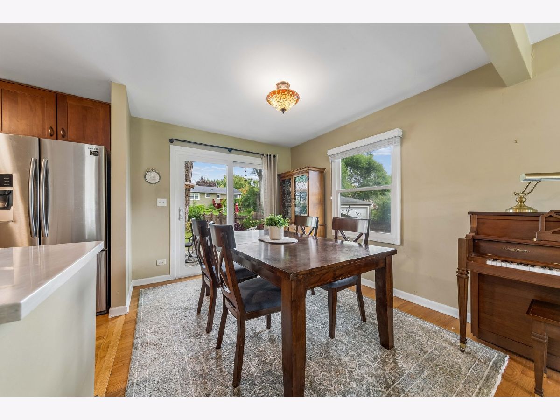
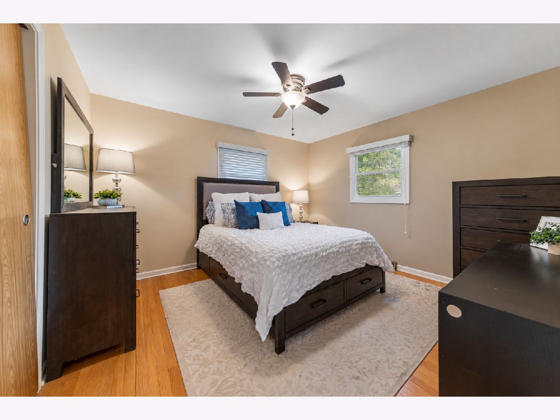
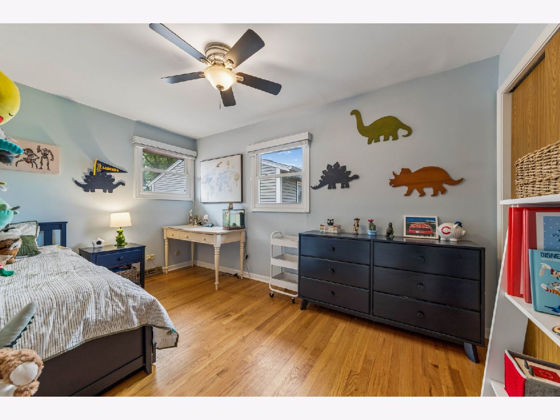
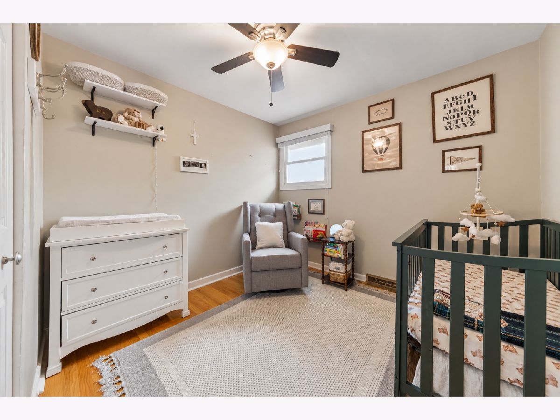
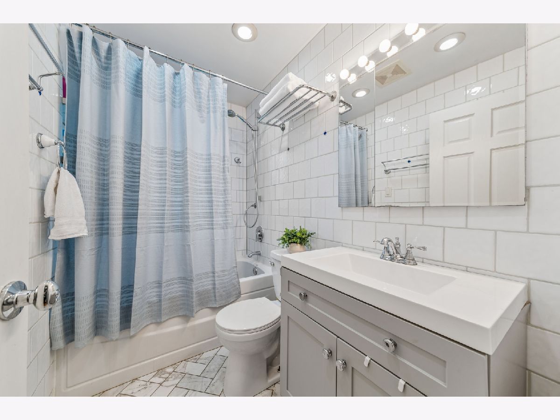
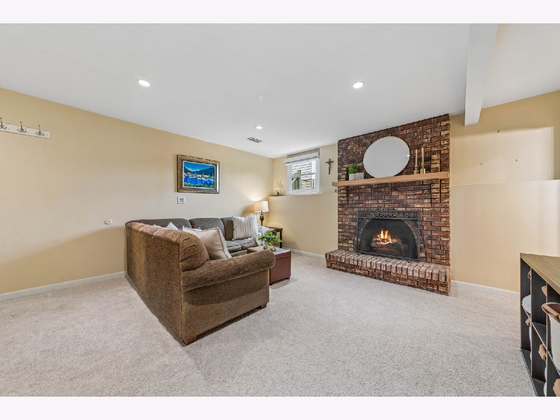
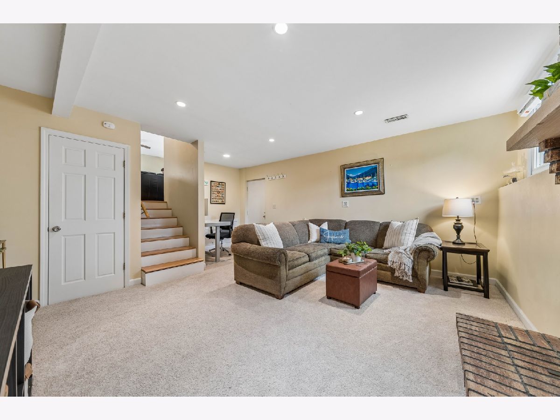
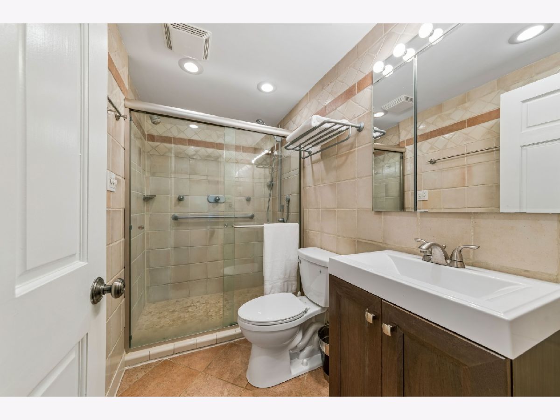
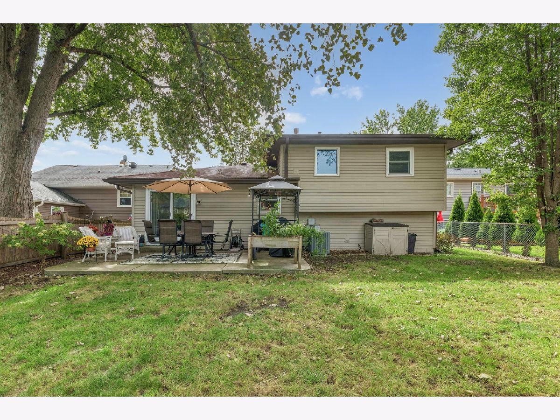
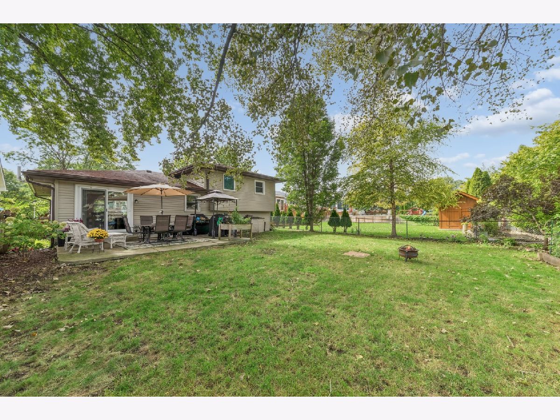
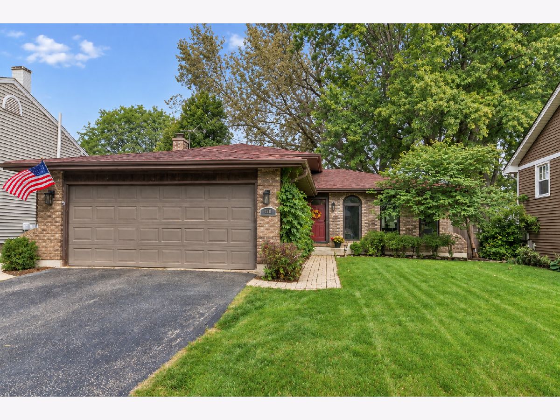
Beautiful, updated, and filled with character inside and out! From the moment you arrive, you'll fall in love with the charming brick-front exterior, beautiful ivy, arched windows, and picturesque tree-lined street in this established neighborhood. Step inside to find hardwood floors throughout and an inviting open floor plan with wonderful natural light. The beautiful kitchen features shaker-style cabinetry, granite countertops, a glass tile backsplash, and abundant storage, creating a functional and stylish space for everyday living. Enjoy spacious bedrooms and updated bathrooms, plus a lower level family room that feels seamlessly connected to the rest of the home. The fabulous family room features a brick gas fireplace, office nook, and plenty of space to relax or entertain, along with a separate laundry and utility room for added convenience. Venture outside to the generous, fully fenced backyard featuring a spacious patio and plenty of room to play, entertain, garden, or simply enjoy the outdoors! Ideally situated in a quiet neighborhood with incredible access to all that Wheaton and Glen Ellyn have to offer, just minutes from downtown Wheaton, the Metra, downtown Glen Ellyn, the Wheaton Community Center, multiple parks, shopping, restaurants, and more. Recent updates include A/C (2020), furnace (2018), washer & dryer (2026), stove (2025), and siding (2017). A wonderful combination of character, updates, space, and location, this is one you won't want to miss!
Property Specifics
| Single Family | |
| — | |
| — | |
| 1978 | |
| Finished, Crawl Space, Partial, Daylight | |
| Vinyl Siding, Brick | |
| Asphalt | |
| — | |
| No | |
| 0.17 |
| — | |
| — | |
| 0 / Not Applicable | |
| None | |
| Public | |
| Public Sewer | |
| Central Air | |
| Gas, Forced Air | |
| 12769068 | |
| 0522114017 |
Nearby Schools
| NAME: | DISTRICT: | DISTANCE: | |
|---|---|---|---|
|
Grade School
Lincoln Elementary School |
200 | — | |
|
Middle School
Edison Middle School |
200 | Not in DB | |
|
High School
Wheaton Warrenville South H S |
200 | Not in DB | |
Property History
| DATE: | EVENT: | PRICE: | SOURCE: |
|---|---|---|---|
| 28 Jun, 2013 | Sold | $252,000 | MRED MLS |
| 23 May, 2013 | Under contract | $259,000 | MRED MLS |
| 16 May, 2013 | Listed for sale | $259,000 | MRED MLS |
| 28 Mar, 2019 | Sold | $315,000 | MRED MLS |
| 26 Feb, 2019 | Under contract | $319,900 | MRED MLS |
| 19 Feb, 2019 | Listed for sale | $319,900 | MRED MLS |
| 29 Oct, 2026 | Sold | $455,000 | MRED MLS |
| 1 Oct, 2026 | Under contract | $450,000 | MRED MLS |
| 25 Sep, 2026 | Listed for sale | $450,000 | MRED MLS |
Some photos of this home have been virtually staged.
Room Specifics
Total Bedrooms: 3
Bedrooms Above Ground: 3
Bedrooms Below Ground: 0
Dimensions: 13X12
Floor Type: Hardwood
Dimensions: 14X9
Floor Type: Hardwood
Dimensions: 10X9
Floor Type: Hardwood
Full Bathrooms: 2
Bathroom Amenities: —
Bathroom in Basement: 1
Dimensions: 11X10
Floor Type: Hardwood
Dimensions: 10X11
Floor Type: Hardwood
Features: Island, Updated Kitchen
Dimensions: 9X9
Floor Type: Vinyl
Dimensions: 19X14
Floor Type: Hardwood
Dimensions: 16X14
Floor Type: Carpet
Rooms: No additional rooms
Other Specifics
| 2 | |
| Concrete Perimeter | |
| Asphalt, Garage Door Opener, Garage Owned, Attached, Garage | |
| — | |
| Hardwood | |
| Patio | |
| Fenced | |
| — | |
| Landscaped, Mature Trees | |
| 50X150 | |
| Full,Unfinished | |
| None | |
| — | |
| Range, Microwave, Dishwasher, Refrigerator, Washer, Dryer, Disposal, Stainless Steel Appliance(s), Humidifier | |
| Not in DB | |
| Park, Curbs, Sidewalks, Street Lights, Street Paved | |
| — | |
| Gas Log, Gas Starter |
Tax History
| Year | Property Taxes |
|---|---|
| 2013 | $5,586 |
| 2019 | $6,060 |
| 2026 | $6,991 |
Contact Agent
Nearby Similar Homes
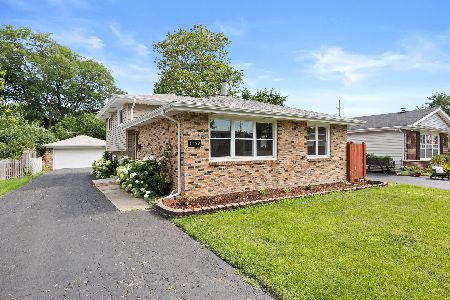
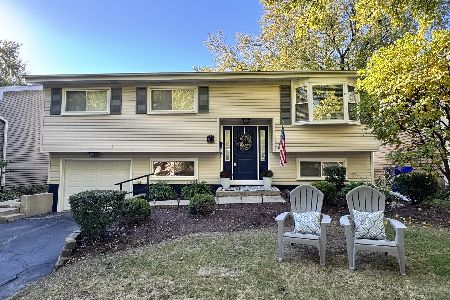



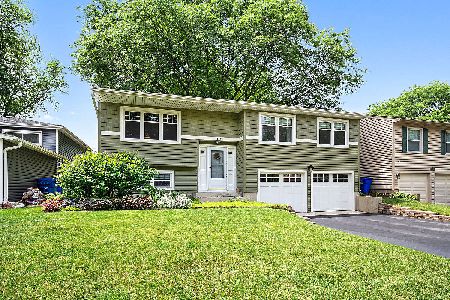
Nearby Sold Comparables

Contact Agent
Listing Provided By
Baird & Warner
