

1501 Fulton Street, Streator, Illinois 61364
Sorry, we are updating photos, please update this page in 15 minutes
$170,000
|
Sold
|
|
| Status: | Closed |
| Sqft: | 1,944 |
| Cost/Sqft: | $92 |
| Beds: | 4 |
| Baths: | 3 |
| Year Built: | 1978 |
| Property Taxes: | $3,164 |
| Days On Market: | 5338 |
| Lot Size: | 0,40 |
Description
Updated 4 bedroom, 3 bath home with attached 2 car garage. Master bedroom/bath addition completed in 2011. Kitchen updated in 2007 with new oak cabinets, new counter tops. Roof new in 2004. Newer flooring throughout. Siding, gutters and soffit new in 2008. Central air new in 2007. Fenced in backyard w/ above ground pool, patio and deck. One bedroom guest house approx. 350 sq. ft.. All dimensions are approx.
Property Specifics
| Single Family | |
| — | |
| Ranch | |
| 1978 | |
| None | |
| Vinyl Siding | |
| Asphalt | |
| — | |
| No | |
| 0.4 |
| La Salle | |
| — | |
| 0 / Not Applicable | |
| None | |
| Public | |
| Public Sewer | |
| Central Air | |
| Natural Gas, Forced Air | |
| 08033573 | |
| 3430107027 |
Nearby Schools
| NAME: | DISTRICT: | DISTANCE: | |
|---|---|---|---|
|
Grade School
Sherman Elementary School |
44 | — | |
|
Middle School
Northlawn Junior High School |
44 | Not in DB | |
|
High School
Streator Twp High School |
40 | Not in DB | |
Property History
| DATE: | EVENT: | PRICE: | SOURCE: |
|---|---|---|---|
| 3 Nov, 2009 | Sold | $150,000 | MRED MLS |
| 5 Oct, 2009 | Under contract | $159,500 | MRED MLS |
| 2 Aug, 2009 | Listed for sale | $159,500 | MRED MLS |
| 1 Oct, 2012 | Sold | $170,000 | MRED MLS |
| 30 Aug, 2012 | Under contract | $179,000 | MRED MLS |
| — | Last price change | $184,000 | MRED MLS |
| 3 Apr, 2012 | Listed for sale | $184,000 | MRED MLS |
Sorry, we are updating photos, please update this page in 15 minutes
Room Specifics
All Bedroom Info:
Total Bedrooms: 4
Bedrooms Above Ground: 4
Bedrooms Below Ground: 0
Total Bedrooms: 4
Bedrooms Above Ground: 4
Bedrooms Below Ground: 0
Second Bedroom Info:
Dimensions: —
Location: —Dimensions: —
Floor Type: Carpet
Third Bedroom Info:
Dimensions: —
Location: —Dimensions: —
Floor Type: Carpet
Fourth Bedroom Info:
Dimensions: —
Location: —Dimensions: —
Floor Type: Carpet
Bathroom Info:
Full Bathrooms: 3
Partial Bathrooms: 0Full Bathrooms: 3
Bathroom Amenities: Whirlpool
Bathroom in Basement: 0
Dining Room Info:
Dimensions: —
Location: —Dimensions: —
Floor Type: Hardwood
Kitchen Info:
Dimensions: —
Location: —Dimensions: —
Floor Type: Ceramic Tile
Features: Eating Area-Breakfast Bar, Pantry-Closet
Laundry Room Info:
Dimensions: —
Location: —Dimensions: —
Floor Type: Ceramic Tile
Living Room Info:
Dimensions: —
Location: —Dimensions: —
Floor Type: Hardwood
Additional Rooms Info:
Rooms: No additional rooms
Basement: NoneRooms: No additional rooms
Other Specifics
| 2 | |
| Concrete Perimeter | |
| Garage | |
| — | |
| — | |
| — | |
| Deck | |
| Fenced Yard | |
| 100X175 | |
| Unfinished | |
| Full | |
| Skylight(s), Hardwood Floors | |
| Range, Microwave, Dishwasher, Refrigerator | |
| Not in DB | |
| — | |
| — | |
| — |
Tax History
| Year | Property Taxes |
|---|---|
| 2009 | $3,216 |
| 2012 | $3,164 |
Contact Agent
Nearby Similar Homes
1500 Fulton Street, Streator, Illinois 61364
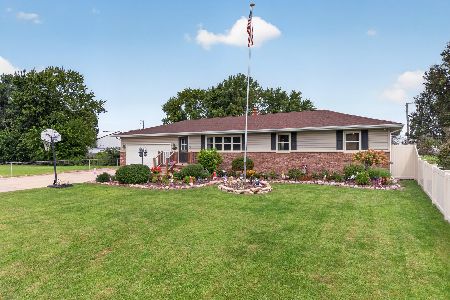
For Sale
$270,000
3 beds / 1.1 baths / 1,392 ft2
Single Family / Built: 1975
33
1008 Painter Street, Streator, Illinois 61364
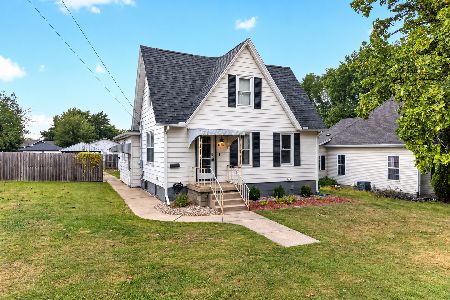
For Sale
$169,000
3 beds / 1.0 baths / 1,212 ft2
Single Family / Built: 1920
58
1415 Little Main Street, Streator, Illinois 61364
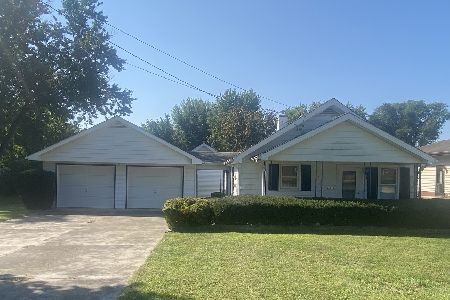
For Sale
$160,000
2 beds / 1.1 baths / 900 ft2
Single Family / Built: 1953
71
1507 Union Street, Streator, Illinois 61364
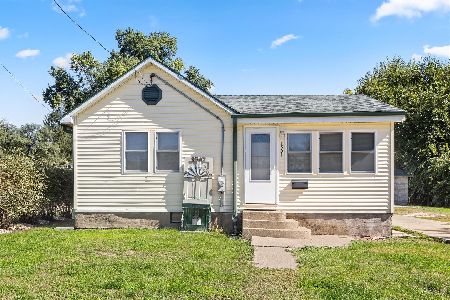
For Sale
$137,000
2 beds / 1.0 baths / 840 ft2
Single Family / Built: 1909
36
706 Fuller Avenue, Streator, Illinois 61364

For Sale
$219,500
3 beds / 2.0 baths / 2,036 ft2
Single Family / Built: 1922
184
708 Godfrey Street, Streator, Illinois 61364
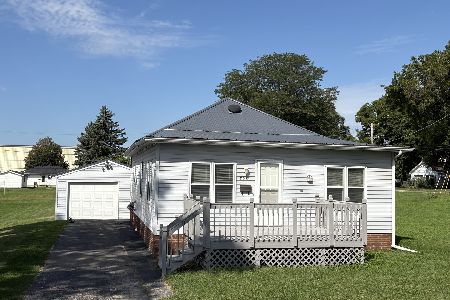
For Sale
$145,000
3 beds / 1.0 baths / 1,092 ft2
Single Family / Built: 1942
50
Nearby Sold Comparables
1501 Fulton Street, Streator, Illinois 61364

Sold
$159,500
3 beds / 1.1 baths / 1,548 ft2
Single Family / Built: 1978
6313
1407 Fulton Street, Streator, Illinois 61364

Sold
$73,150
3 beds / 1.1 baths / 1,094 ft2
Single Family / Built: 1974
1774
1407 Fulton Street, Streator, Illinois 61364
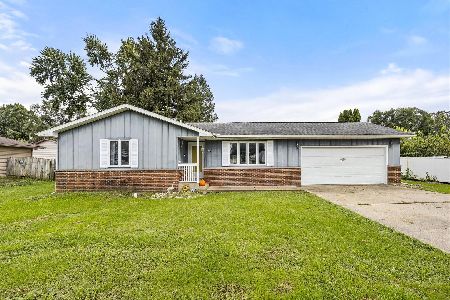
Sold
$152,000
3 beds / 1.0 baths / 1,042 ft2
Single Family / Built: 1974
50
1412 Sharon Road, Streator, Illinois 61364

Sold
$175,000
3 beds / 2.0 baths / 1,684 ft2
Single Family / Built: 1968
1983
1506 Fulton Street, Streator, Illinois 61364
Sold
$135,000
3 beds / 0.0 baths / 1,335 ft2
Single Family / Built: 1973
4094
1407 Sharon Road, Streator, Illinois 61364

Sold
$253,000
3 beds / 3.0 baths / 1,640 ft2
Single Family / Built: 1968
462
Contact Agent
Listing Provided By
Coldwell Banker The Real Estate Group
