

706 Fuller Avenue, Streator, Illinois 61364


$219,500
|
For Sale
|
|
| Status: | Active |
| Sqft: | 2,036 |
| Cost/Sqft: | $108 |
| Beds: | 3 |
| Baths: | 2 |
| Year Built: | 1922 |
| Property Taxes: | $4,507 |
| Lot Size: | 0,74 |
Description
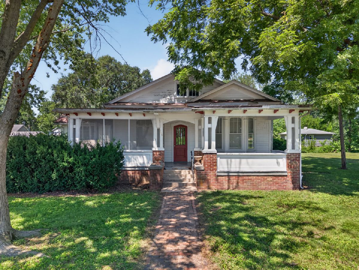
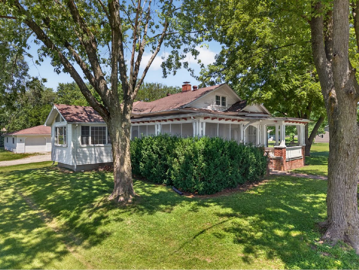
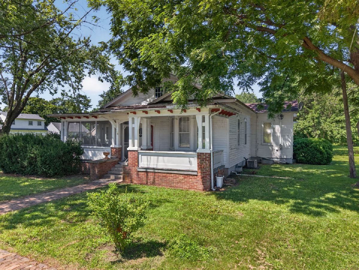
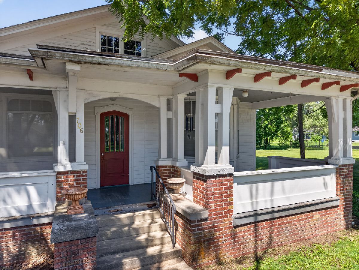
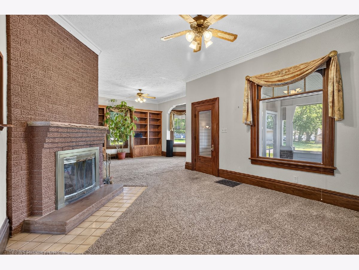
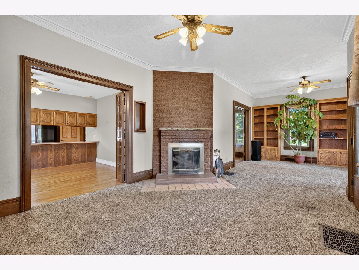
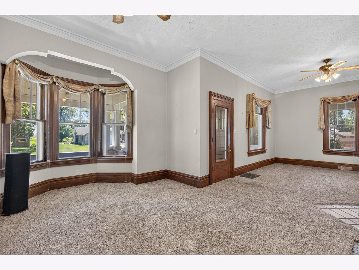
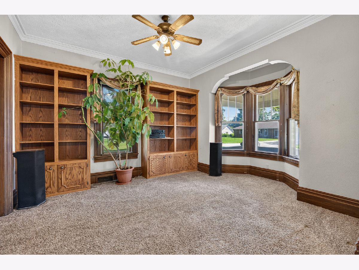
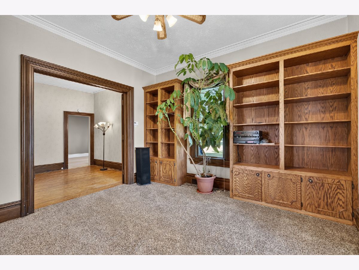
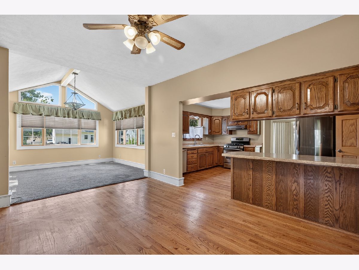
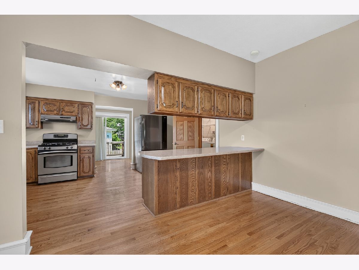
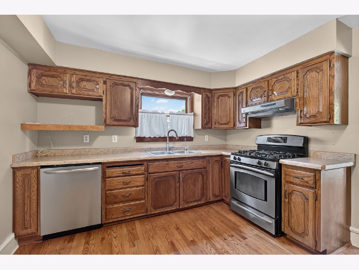
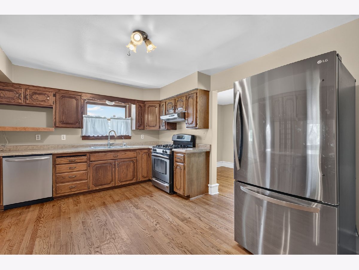
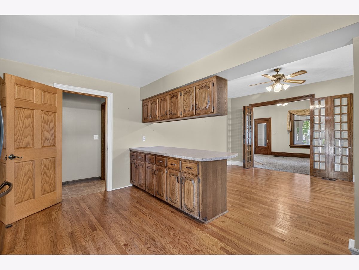
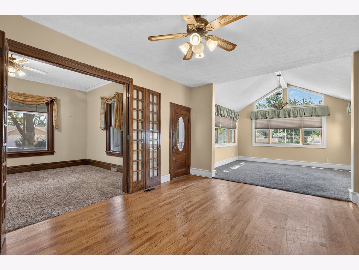
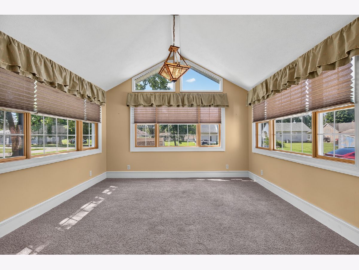
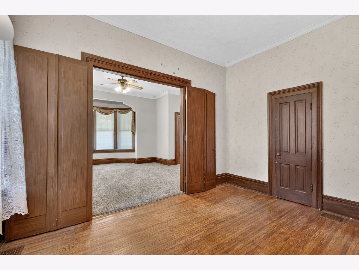
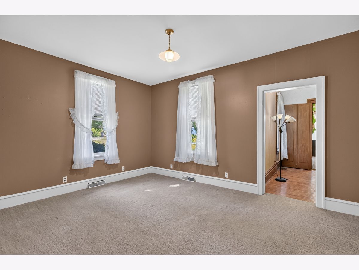
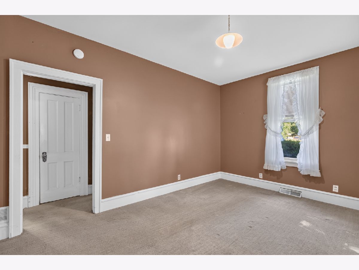
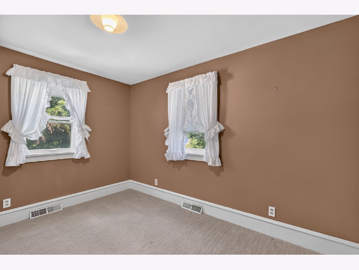
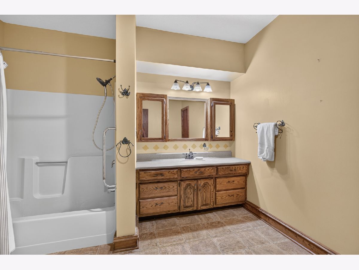
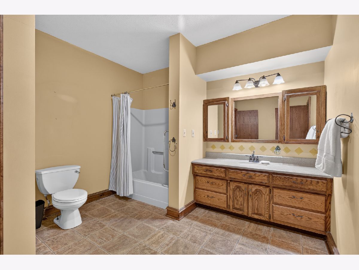
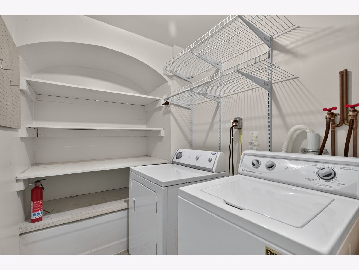
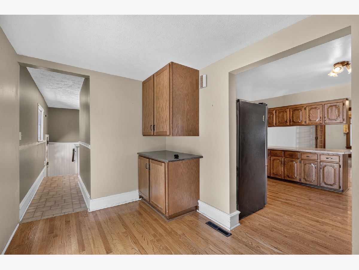
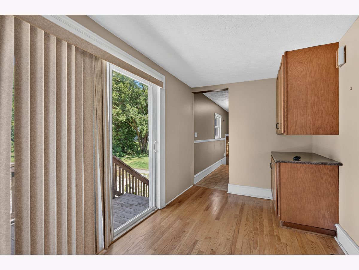
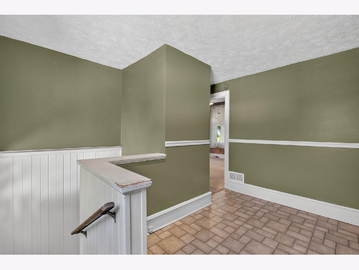

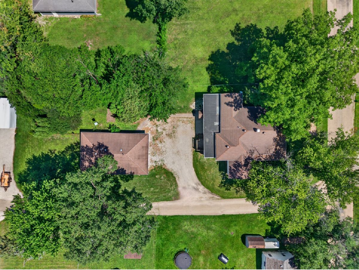
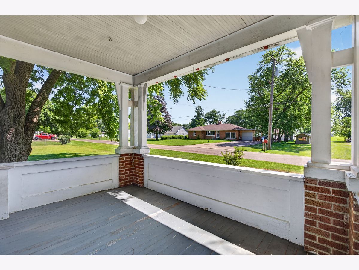
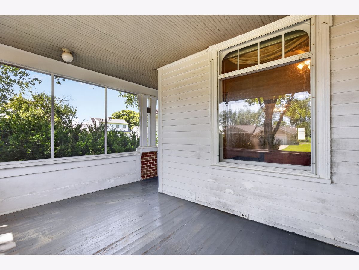
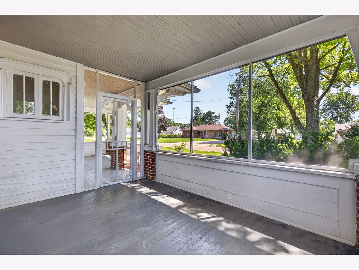
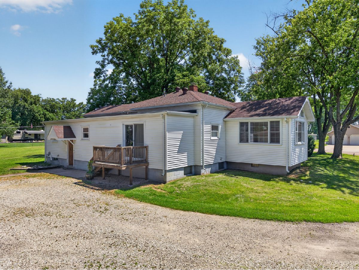
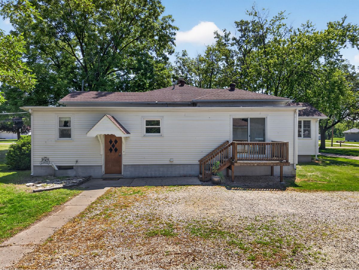
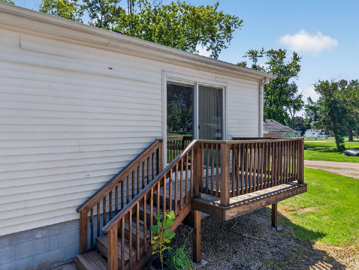
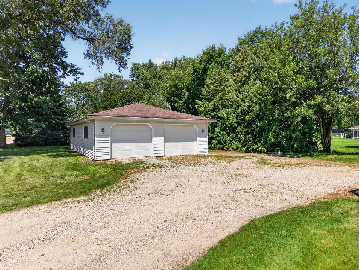
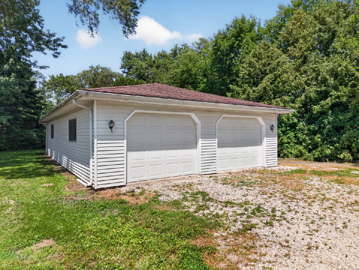
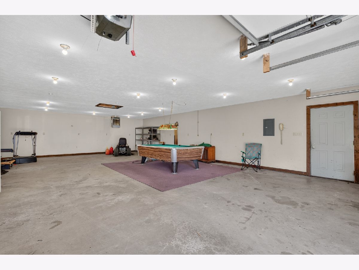
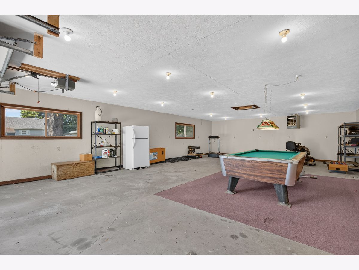
Modern updates blended seamlessly with timeless historic charm best describes this 3 bedroom, 2 bath single-story home offering over 2,000 SF of living space on nearly a 3/4-acre lot. The expansive covered and partially screened front porch creates an inviting first impression. Inside, the home is rich with character, showcasing original woodwork, trim, doors, glass doorknobs, built-ins, and beautiful hardwood flooring. The spacious living room is anchored by a wood-burning fireplace and surrounded by abundant windows that fill the home with natural light. The roomy kitchen features updated oak cabinetry, a breakfast bar, and stainless steel appliances, while the adjoining formal dining room flows seamlessly into the bright family room. All three bedrooms are generously sized, and main-level laundry adds convenience. The oversized full bathroom features a large vanity, tub/shower, and excellent storage. Additional main-level space includes a sitting room and mudroom. The full basement offers exceptional space and future potential, along with a second full bathroom featuring a tiled walk-in shower. Outside, the impressive 25' x 43' detached garage provides room for up to four vehicles, includes its own 100-amp sub-panel, and is already set up to be heated. Loaded with character, space, amenities, and opportunity, this unique property is truly something you must experience for yourself!
Property Specifics
| Single Family | |
| — | |
| — | |
| 1922 | |
| — | |
| — | |
| No | |
| 0.74 |
| — | |
| — | |
| — / Not Applicable | |
| — | |
| — | |
| — | |
| 12646744 | |
| 3430300025 |
Nearby Schools
| NAME: | DISTRICT: | DISTANCE: | |
|---|---|---|---|
|
Middle School
Northlawn Junior High School |
44 | Not in DB | |
|
High School
Streator Twp High School |
40 | Not in DB | |
Room Specifics
Total Bedrooms: 3
Bedrooms Above Ground: 3
Bedrooms Below Ground: 0
Dimensions: —
Floor Type: —
Dimensions: —
Floor Type: —
Full Bathrooms: 2
Bathroom Amenities: —
Bathroom in Basement: 1
Rooms: —
Basement Description: —
Other Specifics
| 4 | |
| — | |
| — | |
| — | |
| — | |
| 298 x 202.50 x 212 x 92.28 | |
| — | |
| — | |
| — | |
| — | |
| Not in DB | |
| — | |
| — | |
| — | |
| — |
Contact Agent
Nearby Similar Homes
Nearby Sold Comparables

Contact Agent
Listing Provided By
Chismarick Realty, LLC
