

1501 Torrey Pines, Normal, Illinois 61761
Subdivision > Pinehurst- Normal
Sorry, we are updating photos, please update this page in 15 minutes
$163,000
|
Sold
|
|
| Status: | Closed |
| Sqft: | 1,660 |
| Cost/Sqft: | $99 |
| Beds: | 3 |
| Baths: | 3 |
| Year Built: | 1998 |
| Property Taxes: | $3,845 |
| Days On Market: | 5262 |
| Lot Size: | 0,00 |
Description
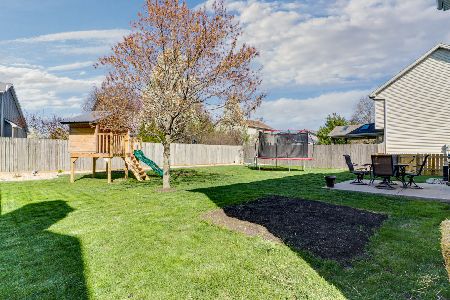
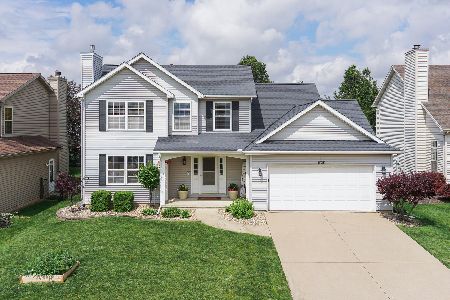
Great home on a corner lot with large fenced in backyard. Nice eat in kitchen w/tile floor that opens to family room w/woodburning fireplace that has a brick surround. Bonus room that is set up for formal dining area but could be a flex room. 3 bedrooms upstairs with walk in closets and second floor laundry. Master suite has attached bath w/double vanities. New Roof in 2009 w/30 year architectural shingles, water back up sump and new A/C in 2010. Nice landscaping w/raised garden, mature trees and trellis.
Property Specifics
| Single Family | |
| — | |
| Traditional | |
| 1998 | |
| Full | |
| Vinyl Siding | |
| — | |
| — | |
| No | |
| — |
| Mc Lean | |
| Pinehurst- Normal | |
| — / Not Applicable | |
| — | |
| Public | |
| Public Sewer | |
| Central Air | |
| Forced Air, Natural Gas | |
| 10178797 | |
| 1422258023 |
Nearby Schools
| NAME: | DISTRICT: | DISTANCE: | |
|---|---|---|---|
|
Grade School
Prairieland Elementary |
5 | — | |
|
Middle School
Parkside Jr High |
5 | Not in DB | |
|
High School
Normal Community West High Schoo |
5 | Not in DB | |
Property History
| DATE: | EVENT: | PRICE: | SOURCE: |
|---|---|---|---|
| 2 Apr, 2013 | Sold | $163,000 | MRED MLS |
| 3 Feb, 2013 | Under contract | $164,900 | MRED MLS |
| 5 Jun, 2012 | Listed for sale | $174,900 | MRED MLS |
| 1 Oct, 2019 | Sold | $180,000 | MRED MLS |
| 30 Aug, 2019 | Under contract | $179,900 | MRED MLS |
| 27 Aug, 2019 | Listed for sale | $179,900 | MRED MLS |
Sorry, we are updating photos, please update this page in 15 minutes
Room Specifics
All Bedroom Info:
Total Bedrooms: 3
Bedrooms Above Ground: 3
Bedrooms Below Ground: 0
Total Bedrooms: 3
Bedrooms Above Ground: 3
Bedrooms Below Ground: 0
Second Bedroom Info:
Dimensions: —
Location: —Dimensions: —
Floor Type: Carpet
Third Bedroom Info:
Dimensions: —
Location: —Dimensions: —
Floor Type: Carpet
Bathroom Info:
Full Bathrooms: 3
Partial Bathrooms: 1Full Bathrooms: 3
Bathroom Amenities: —
Bathroom in Basement: —
Dining Room Info:
Dimensions: —
Location: —Dimensions: —
Floor Type: Carpet
Kitchen Info:
Dimensions: —
Location: —Dimensions: —
Floor Type: Ceramic Tile
Features: Eating Area-Table Space
Family Room Info:
Dimensions: —
Location: —Dimensions: —
Floor Type: Carpet
Additional Rooms Info:
Rooms: Other Room, Family Room, Foyer
Basement: FullRooms: Other Room, Family Room, Foyer
Other Specifics
| 2 | |
| — | |
| Garage | |
| — | |
| — | |
| — | |
| Patio | |
| Fenced Yard, Mature Trees, Landscaped | |
| 83 X 105 | |
| — | |
| Full | |
| Walk-In Closet(s) | |
| Dishwasher, Refrigerator, Range | |
| Not in DB | |
| — | |
| — | |
| Wood Burning |
Tax History
| Year | Property Taxes |
|---|---|
| 2013 | $3,845 |
| 2019 | $4,430 |
Contact Agent
Nearby Similar Homes
908 Perry Lane, Normal, Illinois 61761

For Sale
$220,000
3 beds / 1.1 baths / 2,304 ft2
Single Family / Built: 2002
11
304 Jenny Lind Drive, Normal, Illinois 61761

For Sale
$275,000
3 beds / 2.1 baths / 1,503 ft2
Single Family / Built: 1991
59
302 Carriage Hills Road, Normal, Illinois 61761

For Sale
$298,800
3 beds / 2.1 baths / 2,886 ft2
Single Family / Built: 1990
30
Nearby Sold Comparables
1505 Torrey Pines, Normal, Illinois 61761

Sold
$179,900
4 beds / 2.1 baths / 1,720 ft2
Single Family / Built: 2000
5596
Contact Agent
Listing Provided By
Crowne Realty
