

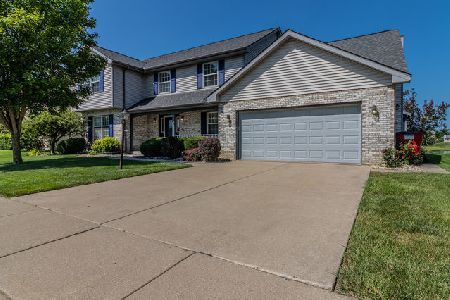
1502 Bridge Point Ln, Champaign, Illinois 61822
$239,900
|
Sold
|
|
| Status: | Closed |
| Sqft: | 2,835 |
| Cost/Sqft: | $85 |
| Beds: | 4 |
| Baths: | 3 |
| Year Built: | 1994 |
| Property Taxes: | $5,846 |
| Days On Market: | 4518 |
| Lot Size: | 0,00 |
Description
Standing at the kitchen sink and looking out at the willow trees and the pond covered with snow and ice is a beautiful sight, but just think spring will be here soon! For now stay warm inside gathered around the massive brick fireplace in the family room flanked by bookcases. Hardwood entry with a dramatic hardwood staircase extending through the hall. The 4 bedroom 2.5 bath home was custom designed by the seller. Updated counter tops in kitchen and an abundance of cabinets. All the living spaces are larger and the dining room features a trey ceiling. Master bedroom with a fireplace and separate dressing area for her. Off the laundry room is a storage area lined with shelves and a door leading to the storage area above the garage. Lovely wooden deck with built in seating.
Property Specifics
| Single Family | |
| — | |
| Traditional | |
| 1994 | |
| None | |
| — | |
| Yes | |
| — |
| Champaign | |
| Glenshire | |
| 120 / Annual | |
| — | |
| Public | |
| Public Sewer | |
| 09466656 | |
| 442016375014 |
Nearby Schools
| NAME: | DISTRICT: | DISTANCE: | |
|---|---|---|---|
|
Grade School
Soc |
— | ||
|
Middle School
Call Unt 4 351-3701 |
Not in DB | ||
|
High School
Centennial High School |
Not in DB | ||
Property History
| DATE: | EVENT: | PRICE: | SOURCE: |
|---|---|---|---|
| 30 May, 2014 | Sold | $239,900 | MRED MLS |
| 7 Mar, 2014 | Under contract | $239,900 | MRED MLS |
| 4 Mar, 2014 | Listed for sale | $239,900 | MRED MLS |
Room Specifics
Total Bedrooms: 4
Bedrooms Above Ground: 4
Bedrooms Below Ground: 0
Dimensions: —
Floor Type: Carpet
Dimensions: —
Floor Type: Carpet
Dimensions: —
Floor Type: Carpet
Full Bathrooms: 3
Bathroom Amenities: —
Bathroom in Basement: —
Rooms: Walk In Closet
Basement Description: Crawl
Other Specifics
| 2 | |
| — | |
| — | |
| — | |
| Cul-De-Sac | |
| 47.35X100X140.72X100 | |
| — | |
| Full | |
| — | |
| Cooktop, Dishwasher, Disposal, Microwave, Built-In Oven, Refrigerator | |
| Not in DB | |
| Sidewalks | |
| — | |
| — | |
| Wood Burning |
Tax History
| Year | Property Taxes |
|---|---|
| 2014 | $5,846 |
Contact Agent
Nearby Similar Homes
Nearby Sold Comparables

Contact Agent
Listing Provided By
Coldwell Banker The R.E. Group
