

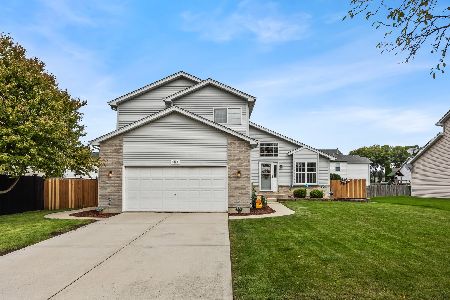
1503 Dale Circle, Plainfield, Illinois 60586
Subdivision > Riverbrook Estates
Sorry, we are updating photos, please update this page in 15 minutes
$180,000
|
Sold
|
|
| Status: | Closed |
| Sqft: | 1,918 |
| Cost/Sqft: | $94 |
| Beds: | 4 |
| Baths: | 3 |
| Year Built: | 2000 |
| Property Taxes: | $5,169 |
| Days On Market: | 4763 |
| Lot Size: | 0,00 |
Description
4 Bedroom contemporary home with a partial brick front that has one bedroom on the first level. Vaulted ceilings in the Living Room and Kitchen give this beauty an open and airy feel. Family Room is a generous size and has a wood burning fireplace. Fresh paint and carpeting throughout. All appliances are included. Great school district. This home is offered for sale or with No Bank Qualifying Rent to Own Program.
Property Specifics
| Single Family | |
| — | |
| Contemporary | |
| 2000 | |
| Partial | |
| Vinyl Siding, Brick | |
| Asphalt | |
| FORRESTER | |
| No | |
| 0 |
| Will | |
| Riverbrook Estates | |
| 60 / Quarterly | |
| Other | |
| Public | |
| Public Sewer | |
| Central Air | |
| Natural Gas | |
| 08470498 | |
| 0506041110200000 |
Property History
| DATE: | EVENT: | PRICE: | SOURCE: |
|---|---|---|---|
| 4 Dec, 2013 | Sold | $180,000 | MRED MLS |
| 25 Oct, 2013 | Under contract | $179,900 | MRED MLS |
| 18 Oct, 2013 | Listed for sale | $179,900 | MRED MLS |
| 11 Aug, 2017 | Under contract | $0 | MRED MLS |
| 13 Jul, 2017 | Listed for sale | $0 | MRED MLS |
| 25 Oct, 2018 | Under contract | $0 | MRED MLS |
| 21 Sep, 2018 | Listed for sale | $0 | MRED MLS |
Sorry, we are updating photos, please update this page in 15 minutes
Room Specifics
All Bedroom Info:
Total Bedrooms: 4
Bedrooms Above Ground: 4
Bedrooms Below Ground: 0
Total Bedrooms: 4
Bedrooms Above Ground: 4
Bedrooms Below Ground: 0
Second Bedroom Info:
Dimensions: —
Location: —Dimensions: —
Floor Type: Carpet
Third Bedroom Info:
Dimensions: —
Location: —Dimensions: —
Floor Type: Carpet
Fourth Bedroom Info:
Dimensions: —
Location: —Dimensions: —
Floor Type: Carpet
Bathroom Info:
Full Bathrooms: 3
Partial Bathrooms: 1Full Bathrooms: 3
Bathroom Amenities: —
Bathroom in Basement: 0
Dining Room Info:
Dimensions: —
Location: —Dimensions: —
Floor Type: Wood Laminate
Kitchen Info:
Dimensions: —
Location: —Dimensions: —
Floor Type: Wood Laminate
Features: Eating Area-Table Space
Living Room Info:
Dimensions: —
Location: —Dimensions: —
Floor Type: Wood Laminate
Family Room Info:
Dimensions: —
Location: —Dimensions: —
Floor Type: Carpet
Additional Rooms Info:
Rooms: No additional rooms
Basement: PartialRooms: No additional rooms
Other Specifics
| 2 | |
| Concrete Perimeter | |
| Garage | |
| — | |
| — | |
| — | |
| Brick Paver Patio | |
| — | |
| 65.93X131.8X65X125 | |
| — | |
| Full | |
| Vaulted/Cathedral Ceilings, Wood Laminate Floors, First Floor Bedroom | |
| Range, Microwave, Dishwasher, Refrigerator, Washer | |
| Not in DB | |
| Sidewalks, Street Lights, Street Paved | |
| — | |
| Wood Burning, Gas Starter |
Tax History
| Year | Property Taxes |
|---|---|
| 2013 | $5,169 |
Contact Agent
Nearby Similar Homes
1506 Lasser Drive, Plainfield, Illinois 60586
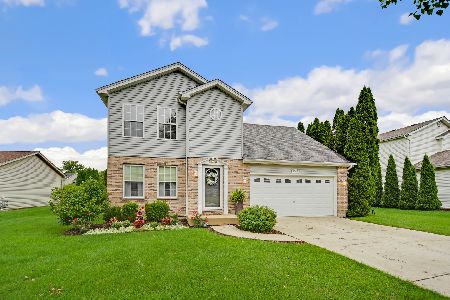
For Sale
$365,000
3 beds / 1.1 baths / 1,991 ft2
Single Family / Built: 2001
38
1401 Lasser Drive, Plainfield, Illinois 60586
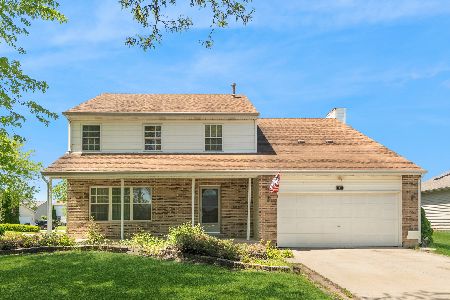
For Sale
$375,000
5 beds / 2.1 baths / 2,264 ft2
Single Family / Built: 2002
131
1301 Idabright Drive, Plainfield, Illinois 60586

For Sale
$367,500
4 beds / 1.1 baths / 1,796 ft2
Single Family / Built: 2004
40
5320 Meadowbrook Street, Plainfield, Illinois 60586
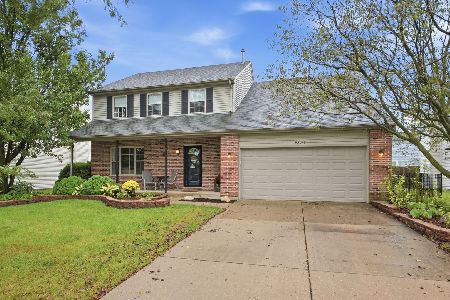
For Sale
$408,000
5 beds / 2.1 baths / 2,264 ft2
Single Family / Built: 1999
42
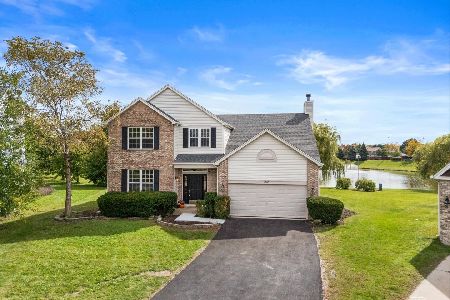
5509 Salma Street, Plainfield, Illinois 60586
For Sale
$395,000
4 beds / 2.1 baths / 2,548 ft2
Single Family / Built: 2003
38
Nearby Sold Comparables
1509 Dale Circle, Plainfield, Illinois 60586

Sold
$189,900
3 beds / 1.1 baths / 1,640 ft2
Single Family / Built: 2001
7221
1509 Dale Circle, Plainfield, Illinois 60586
Sold
$115,000
3 beds / 1.1 baths / 1,640 ft2
Single Family / Built: 2001
5761
5503 Dale Circle, Plainfield, Illinois 60586

Sold
$252,000
4 beds / 2.1 baths / 1,796 ft2
Single Family / Built: 2001
2326
22435 River Road, Joliet, Illinois 60431
Sold
$164,900
3 beds / 1.0 baths / 1,400 ft2
Single Family / Built: 1970
4898
16002 River Road, Plainfield, Illinois 60586
Sold
$214,900
2 beds / 2.0 baths / 1,600 ft2
Single Family / Built: 1959
4489
Contact Agent
Listing Provided By
Integrity Real Estate Services, Inc.
