

1503 Killarney, Normal, Illinois 61761
Subdivision > Tramore
Sorry, we are updating photos, please update this page in 15 minutes
$227,500
|
Sold
|
|
| Status: | Closed |
| Sqft: | 2,420 |
| Cost/Sqft: | $94 |
| Beds: | 5 |
| Baths: | 4 |
| Year Built: | 1999 |
| Property Taxes: | $5,334 |
| Days On Market: | 3770 |
| Lot Size: | 0,00 |
Description
Immaculate cared for 5 bedroom updated home. Home sits on cul-de-sac with huge fenced in pie shaped backyard. Deck and Patio for entertaining. Many updates throughout this home. New Roof 2013, New water heater 2015, New dishwasher 2015, Many New Lighting fixtures. kitchen remodel with custom Island and quartz countertops. Stainless Steel appliances. New Oven 2016. Convection Microwave. Hand scraped wood floor in Kitchen, hall and laundry. Basement is finished with large family room with built in shelving. Large storage area in basement. Oversized master bedroom 17x19 with very large master bath with 2 sink vanity.
Property Specifics
| Single Family | |
| — | |
| Traditional | |
| 1999 | |
| Full | |
| Vinyl Siding, Brick, Other | |
| — | |
| — | |
| No | |
| — |
| Mc Lean | |
| Tramore | |
| — / Not Applicable | |
| — | |
| Public | |
| Public Sewer | |
| Central Air | |
| Forced Air, Natural Gas | |
| 10193796 | |
| 1422277013 |
Nearby Schools
| NAME: | DISTRICT: | DISTANCE: | |
|---|---|---|---|
|
Grade School
Prairieland Elementary |
5 | — | |
|
Middle School
Parkside Jr High |
5 | Not in DB | |
|
High School
Normal Community West High Schoo |
5 | Not in DB | |
Property History
| DATE: | EVENT: | PRICE: | SOURCE: |
|---|---|---|---|
| 30 Aug, 2016 | Sold | $227,500 | MRED MLS |
| 9 Jul, 2016 | Under contract | $228,500 | MRED MLS |
| 26 Jun, 2016 | Listed for sale | $228,500 | MRED MLS |
Sorry, we are updating photos, please update this page in 15 minutes
Room Specifics
All Bedroom Info:
Total Bedrooms: 5
Bedrooms Above Ground: 5
Bedrooms Below Ground: 0
Total Bedrooms: 5
Bedrooms Above Ground: 5
Bedrooms Below Ground: 0
Second Bedroom Info:
Dimensions: —
Location: —Dimensions: —
Floor Type: Carpet
Third Bedroom Info:
Dimensions: —
Location: —Dimensions: —
Floor Type: Carpet
Fourth Bedroom Info:
Dimensions: —
Location: —Dimensions: —
Floor Type: Carpet
Bathroom Info:
Full Bathrooms: 4
Partial Bathrooms: 1Full Bathrooms: 4
Bathroom Amenities: Garden Tub
Bathroom in Basement: 1
Dining Room Info:
Dimensions: —
Location: —Dimensions: —
Floor Type: Carpet
Kitchen Info:
Dimensions: —
Location: —Dimensions: —
Floor Type: Hardwood
Features: Eating Area-Table Space
Laundry Room Info:
Dimensions: —
Location: —Dimensions: —
Floor Type: Hardwood
Living Room Info:
Dimensions: —
Location: —Dimensions: —
Floor Type: Carpet
Family Room Info:
Dimensions: —
Location: —Dimensions: —
Floor Type: Carpet
Additional Rooms Info:
Rooms: Other Room, Family Room, Foyer
Basement: FullRooms: Other Room, Family Room, Foyer
Other Specifics
| 2 | |
| — | |
| Garage | |
| — | |
| — | |
| — | |
| Patio, Deck, Porch | |
| Fenced Yard, Mature Trees, Landscaped | |
| 37X99X155X168 | |
| — | |
| Full | |
| Vaulted/Cathedral Ceilings, Built-in Features, Walk-In Closet(s) | |
| Dishwasher, Range, Microwave | |
| Not in DB | |
| — | |
| — | |
| Gas Log, Attached Fireplace Doors/Screen |
Tax History
| Year | Property Taxes |
|---|---|
| 2016 | $5,334 |
Contact Agent
Nearby Similar Homes
908 Perry Lane, Normal, Illinois 61761

For Sale
$220,000
3 beds / 1.1 baths / 2,304 ft2
Single Family / Built: 2002
1
980 Balsam Road, Normal, Illinois 61761
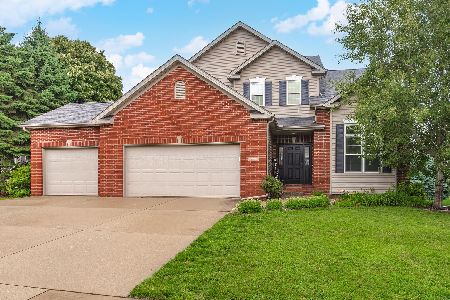
For Sale
$415,000
4 beds / 3.1 baths / 3,490 ft2
Single Family / Built: 2005
125
1512 Courtland Avenue, Normal, Illinois 61761
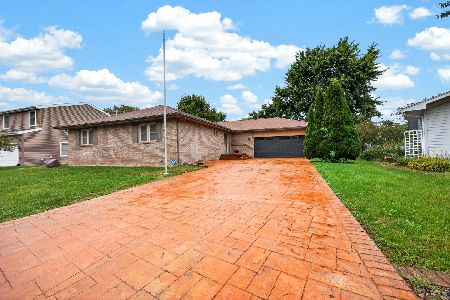
For Sale
$279,900
3 beds / 3.0 baths / 1,743 ft2
Single Family / Built: 1989
21
Nearby Sold Comparables



Contact Agent
Listing Provided By
Berkshire Hathaway Snyder Real Estate
