

1504 Kennicott Court, Sycamore, Illinois 60178
$109,900
|
Sold
|
|
| Status: | Closed |
| Sqft: | 1,125 |
| Cost/Sqft: | $98 |
| Beds: | 3 |
| Baths: | 2 |
| Year Built: | 1981 |
| Property Taxes: | $3,452 |
| Days On Market: | 3081 |
| Lot Size: | 0,00 |
Description
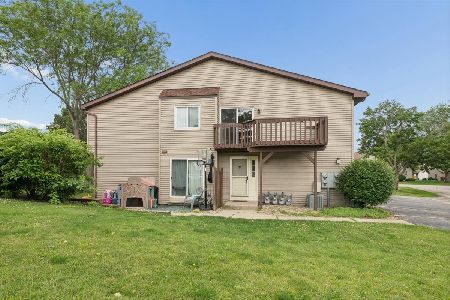
This is it! Spotless and oh so affordable 3BR/2BA condo in the Woodgate neighborhood of Sycamore! Beautiful mature landscaping, 1-car attached garage, brick, cedar and stucco exterior. This upper-level unit offers neutral decor, an open floor plan and trim detail throughout. Large and inviting living room with cozy floor-to-ceiling brick fireplace, crown molding and slider to the large deck. Adjacent dining room perfect for those special meals with friends and loved ones includes chair rail and track lighting. Roomy eat-in kitchen provides plenty of space along with a breakfast nook with ceiling fan and slider to deck. Generous master suite with crown molding and private bath. 2 additional bedrooms and updated hall bath. There's so much living space for the money here. Don't pass this one up - must see!
Property Specifics
| Condos/Townhomes | |
| 1 | |
| — | |
| 1981 | |
| None | |
| Brick, Cedar, Stucco | |
| Asphalt | |
| — | |
| No | |
| — |
| De Kalb | |
| Woodgate | |
| 162 / Monthly | |
| Insurance, Clubhouse, Pool, Exterior Maintenance, Lawn Care, Snow Removal | |
| Public | |
| Public Sewer | |
| Central Air | |
| Natural Gas, Forced Air | |
| 09987056 | |
| 0906183041 |
Property History
| DATE: | EVENT: | PRICE: | SOURCE: |
|---|---|---|---|
| 2 Aug, 2018 | Sold | $109,900 | MRED MLS |
| 20 Jun, 2018 | Under contract | $109,900 | MRED MLS |
| 15 Jun, 2018 | Listed for sale | $109,900 | MRED MLS |
Room Specifics
Total Bedrooms: 3
Bedrooms Above Ground: 3
Bedrooms Below Ground: 0
Dimensions: —
Floor Type: Carpet
Dimensions: —
Floor Type: Carpet
Full Bathrooms: 2
Bathroom Amenities: —
Bathroom in Basement: 0
Dimensions: —
Floor Type: Carpet
Dimensions: —
Floor Type: Vinyl
Features: Eating Area-Table Space
Dimensions: —
Floor Type: Carpet
Rooms: No additional rooms
Other Specifics
| 1 | |
| — | |
| Garage | |
| — | |
| — | |
| — | |
| Deck | |
| Common Grounds, Landscaped | |
| COMMON | |
| — | |
| Full | |
| Laundry Hook-Up in Unit | |
| — | |
| Not in DB | |
| — | |
| Park, Pool, Tennis Court(s) | |
| Wood Burning, Gas Starter |
Tax History
| Year | Property Taxes |
|---|---|
| 2018 | $3,452 |
Contact Agent
Nearby Similar Homes

Nearby Sold Comparables



Contact Agent
Listing Provided By
RE/MAX All Pro
