

1504 Vine Avenue, Park Ridge, Illinois 60068
Sorry, we are updating photos, please update this page in 15 minutes
$400,000
|
Sold
|
|
| Status: | Closed |
| Sqft: | 1,554 |
| Cost/Sqft: | $264 |
| Beds: | 4 |
| Baths: | 2 |
| Year Built: | 1945 |
| Property Taxes: | $8,819 |
| Days On Market: | 3163 |
| Lot Size: | 0,00 |
Description
Center entrance traditional colonial with double bay windows and beautiful exposed hardwood flooring. Newer items include; stainless appliances, roof, siding, gutters and air conditioner (2017) Second floor bathroom updated with custom tile, heated flooring and high end fixtures. Bonus screened porch located off living room to enjoy spring through fall. Side drive and nice yard.
Property Specifics
| Single Family | |
| — | |
| Colonial | |
| 1945 | |
| Full | |
| Vinyl Siding, Brick | |
| Asphalt | |
| — | |
| No | |
| — |
| Cook | |
| — | |
| 0 / Not Applicable | |
| None | |
| Lake Michigan | |
| Public Sewer | |
| Central Air | |
| Natural Gas, Forced Air | |
| 09874820 | |
| 12022240120000 |
Nearby Schools
| NAME: | DISTRICT: | DISTANCE: | |
|---|---|---|---|
|
Grade School
Theodore Roosevelt Elementary Sc |
64 | — | |
|
Middle School
Lincoln Middle School |
64 | Not in DB | |
|
High School
Maine South High School |
207 | Not in DB | |
Property History
| DATE: | EVENT: | PRICE: | SOURCE: |
|---|---|---|---|
| 19 Nov, 2008 | Sold | $424,000 | MRED MLS |
| 22 Sep, 2008 | Under contract | $464,900 | MRED MLS |
| 18 Aug, 2008 | Listed for sale | $464,900 | MRED MLS |
| 10 Apr, 2018 | Sold | $400,000 | MRED MLS |
| 11 Mar, 2018 | Under contract | $410,000 | MRED MLS |
| 6 Mar, 2018 | Listed for sale | $410,000 | MRED MLS |
| 28 Aug, 2020 | Sold | $440,000 | MRED MLS |
| 23 Jul, 2020 | Under contract | $449,900 | MRED MLS |
| 9 Jul, 2020 | Listed for sale | $449,900 | MRED MLS |
Sorry, we are updating photos, please update this page in 15 minutes
Room Specifics
All Bedroom Info:
Total Bedrooms: 4
Bedrooms Above Ground: 4
Bedrooms Below Ground: 0
Total Bedrooms: 4
Bedrooms Above Ground: 4
Bedrooms Below Ground: 0
Second Bedroom Info:
Dimensions: —
Location: —Dimensions: —
Floor Type: Hardwood
Third Bedroom Info:
Dimensions: —
Location: —Dimensions: —
Floor Type: Hardwood
Fourth Bedroom Info:
Dimensions: —
Location: —Dimensions: —
Floor Type: Hardwood
Bathroom Info:
Full Bathrooms: 2
Partial Bathrooms: 1Full Bathrooms: 2
Bathroom Amenities: —
Bathroom in Basement: 0
Dining Room Info:
Dimensions: —
Location: —Dimensions: —
Floor Type: Hardwood
Kitchen Info:
Dimensions: —
Location: —Dimensions: —
Floor Type: Other
Features: Eating Area-Table Space, Pantry-Closet
Living Room Info:
Dimensions: —
Location: —Dimensions: —
Floor Type: Hardwood
Additional Rooms Info:
Rooms: Screened Porch
Basement: FullRooms: Screened Porch
Other Specifics
| 1 | |
| Concrete Perimeter | |
| Garage | |
| — | |
| — | |
| — | |
| Porch, Storms/Screens | |
| — | |
| 51.5X148X50X137.5 | |
| — | |
| None | |
| Hardwood Floors | |
| Range, Microwave, Dishwasher, High End Refrigerator, Washer, Dryer | |
| Not in DB | |
| Curbs, Sidewalks, Street Lights, Street Paved | |
| — | |
| — |
Tax History
| Year | Property Taxes |
|---|---|
| 2008 | $6,178 |
| 2018 | $8,819 |
| 2020 | $8,968 |
Contact Agent
Nearby Similar Homes
1820 Ashland Avenue, Park Ridge, Illinois 60068
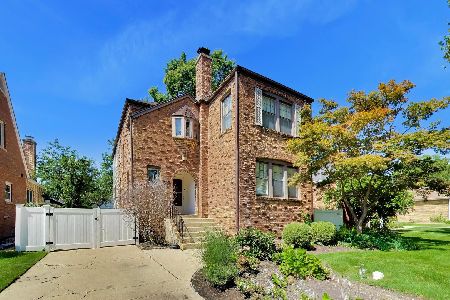
For Sale
$799,000
3 beds / 2.1 baths / 2,456 ft2
Single Family / Built: 1940
69
1915 Washington Avenue, Park Ridge, Illinois 60068
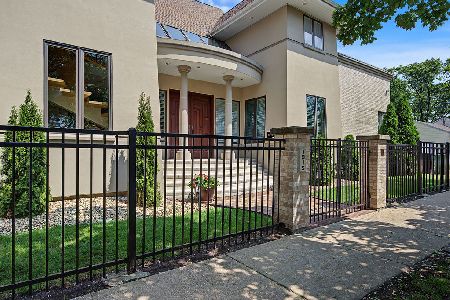
For Sale
$1,278,000
3 beds / 3.1 baths / 3,356 ft2
Single Family / Built: 1995
77
1341 Brophy Avenue, Park Ridge, Illinois 60068
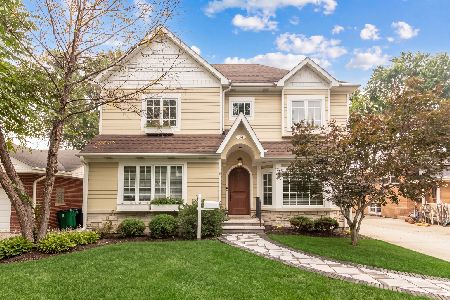
For Sale
$1,279,500
4 beds / 5.0 baths / 4,300 ft2
Single Family / Built: 1953
55
1236 Brophy Avenue, Park Ridge, Illinois 60068
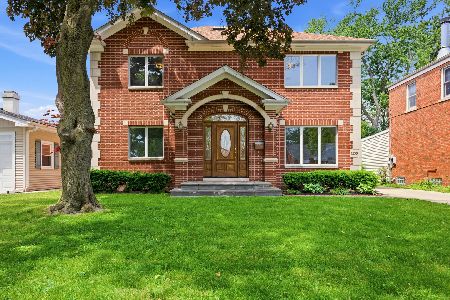
For Sale
$980,000
4 beds / 3.0 baths / 2,355 ft2
Single Family / Built: 1954
61
7822 Thorndale Avenue, Chicago, Illinois 60631
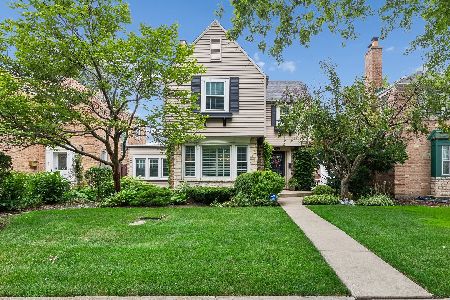
For Sale
$549,900
3 beds / 1.1 baths / 1,240 ft2
Single Family / Built: 1940
49
1216 Canfield Road, Park Ridge, Illinois 60068
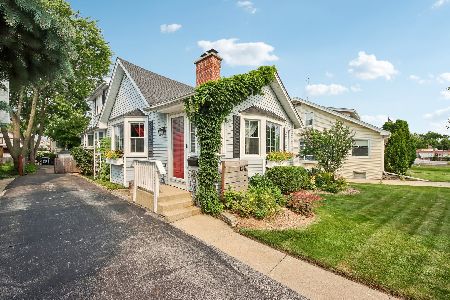
For Sale
$570,000
3 beds / 2.0 baths / 0 ft2
Single Family / Built: 1922
18
Nearby Sold Comparables
Park Ridge, Illinois 60068

Sold
$464,900
4 beds / 1.1 baths / 0 ft2
Single Family / Built: 1949
6651
1504 Vine Avenue, Park Ridge, Illinois 60068

Sold
$449,900
3 beds / 2.1 baths / 1,554 ft2
Single Family / Built: 1945
2308
1508 Vine Avenue, Park Ridge, Illinois 60068
Sold
$749,900
4 beds / 3.1 baths / 2,946 ft2
Single Family / Built: 2007
4002
1512 Vine Avenue, Park Ridge, Illinois 60068

Sold
$385,000
5 beds / 1.1 baths / 0 ft2
Single Family / Built: 1945
1943
1503 Crescent Avenue, Park Ridge, Illinois 60068
Sold
$315,000
4 beds / 1.1 baths / 0 ft2
Single Family / Built: 1950
4830
1503 Crescent Avenue, Park Ridge, Illinois 60068
Sold
$549,900
4 beds / 3.1 baths / 0 ft2
Single Family / Built: 1950
4444
Contact Agent
Listing Provided By
Coldwell Banker Residential Brokerage
