

1505 Fairfax Lane, Bartlett, Illinois 60103
Subdivision > Fairfax Crossings
Sorry, we are updating photos, please update this page in 15 minutes
$330,000
|
Sold
|
|
| Status: | Closed |
| Sqft: | 2,445 |
| Cost/Sqft: | $139 |
| Beds: | 4 |
| Baths: | 3 |
| Year Built: | 1990 |
| Property Taxes: | $10,399 |
| Days On Market: | 3901 |
| Lot Size: | 0,41 |
Description
Large 2400 sq ft home in Fairfax Crossings. Hardwood floors. Fireplace. Vaulted Ceilings. Balcony overlooking family room. Large eat-in kitchen. NEW & NEWER STAINLESS APPLIANCES. 1st floor laundry. Master bedroom with vaulted ceiling, walk-in-closet & huge master bath. NEWER ANDERSON WINDOWS. NEW ROOF IN 2008. Full basement. Fenced yard. Above ground pool. Walk to Grade School. Parks nearby. Come see & make this your next home!
Property Specifics
| Single Family | |
| — | |
| — | |
| 1990 | |
| Partial | |
| Vinyl Siding | |
| Asphalt | |
| SUMMIT | |
| No | |
| 0.41 |
| Du Page | |
| Fairfax Crossings | |
| 0 / Not Applicable | |
| None | |
| Public | |
| Public Sewer | |
| Central Air | |
| Natural Gas, Forced Air | |
| 09144144 | |
| 0114402002 |
Nearby Schools
| NAME: | DISTRICT: | DISTANCE: | |
|---|---|---|---|
|
Grade School
Hawk Hollow Elementary School |
46 | — | |
|
Middle School
East View Middle School |
46 | Not in DB | |
|
High School
Bartlett High School |
46 | Not in DB | |
Property History
| DATE: | EVENT: | PRICE: | SOURCE: |
|---|---|---|---|
| 16 May, 2016 | Sold | $330,000 | MRED MLS |
| 21 Mar, 2016 | Under contract | $340,000 | MRED MLS |
| 19 Feb, 2016 | Listed for sale | $340,000 | MRED MLS |
Sorry, we are updating photos, please update this page in 15 minutes
Room Specifics
All Bedroom Info:
Total Bedrooms: 4
Bedrooms Above Ground: 4
Bedrooms Below Ground: 0
Total Bedrooms: 4
Bedrooms Above Ground: 4
Bedrooms Below Ground: 0
Second Bedroom Info:
Dimensions: —
Location: —Dimensions: —
Floor Type: Carpet
Third Bedroom Info:
Dimensions: —
Location: —Dimensions: —
Floor Type: Carpet
Fourth Bedroom Info:
Dimensions: —
Location: —Dimensions: —
Floor Type: Carpet
Bathroom Info:
Full Bathrooms: 3
Partial Bathrooms: 1Full Bathrooms: 3
Bathroom Amenities: Separate Shower, Soaking Tub
Bathroom in Basement: 0
Dining Room Info:
Dimensions: —
Location: —Dimensions: —
Floor Type: Hardwood
Living Room Info:
Dimensions: —
Location: —Dimensions: —
Floor Type: Carpet
Family Room Info:
Dimensions: —
Location: —Dimensions: —
Floor Type: Carpet
Additional Rooms Info:
Rooms: Office, Walk In Closet
Basement: PartialRooms: Office, Walk In Closet
Other Specifics
| 2 | |
| Concrete Perimeter | |
| Garage, Space/s | |
| — | |
| — | |
| — | |
| Deck, Porch, Above Ground Pool | |
| Cul-De-Sac, Fenced Yard | |
| 54X117X149X78X145 | |
| — | |
| Full | |
| Vaulted/Cathedral Ceilings, Hardwood Floors, First Floor Laundry | |
| Range, Microwave, Dishwasher, Refrigerator, Washer, Dryer, Disposal, Stainless Steel Appliance(s) | |
| Not in DB | |
| Sidewalks, Street Lights, Street Paved | |
| — | |
| Attached Fireplace Doors/Screen, Gas Log, Gas Starter, Includes Accessories |
Tax History
| Year | Property Taxes |
|---|---|
| 2016 | $10,399 |
Contact Agent
Nearby Similar Homes
1457 Beaumont Circle, Bartlett, Illinois 60103

For Sale
$449,000
3 beds / 2.1 baths / 1,545 ft2
Single Family / Built: 1992
10
1635 Penny Lane, Bartlett, Illinois 60103

For Sale
$399,000
3 beds / 2.1 baths / 1,762 ft2
Single Family / Built: 1991
20
1656 Penny Lane, Bartlett, Illinois 60103

For Sale
$550,000
3 beds / 3.1 baths / 2,276 ft2
Single Family / Built: 1990
23
491 Harvard Lane, Bartlett, Illinois 60103

For Sale
$355,000
2 beds / 1.1 baths / 1,337 ft2
Single Family / Built: 1991
38
1362 Nightingale Lane, Bartlett, Illinois 60103

For Sale
$649,989
4 beds / 3.1 baths / 3,820 ft2
Single Family / Built: 1994
54
1463 Newcastle Lane, Bartlett, Illinois 60103

For Sale
$550,000
3 beds / 2.1 baths / 1,913 ft2
Single Family / Built: 1995
23
Nearby Sold Comparables
1501 Fairfax Lane, Bartlett, Illinois 60103

Sold
$257,000
4 beds / 2.1 baths / 2,344 ft2
Single Family / Built: 1990
4987
318 Wildberry Lane, Bartlett, Illinois 60103
Sold
$247,000
3 beds / 2.1 baths / 0 ft2
Single Family / Built: 1991
6478
312 Wildberry Lane, Bartlett, Illinois 60103

Sold
$437,000
4 beds / 3.1 baths / 2,705 ft2
Single Family / Built: 1991
1894
316 Wildberry Lane, Bartlett, Illinois 60103
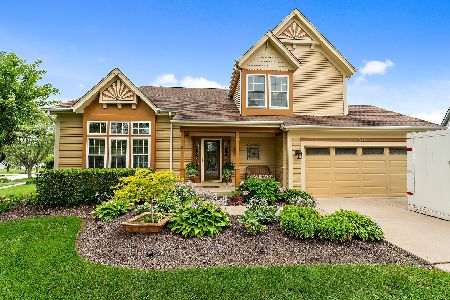
Sold
$425,000
3 beds / 2.1 baths / 2,106 ft2
Single Family / Built: 1990
1928
316 Wildberry Lane, Bartlett, Illinois 60103
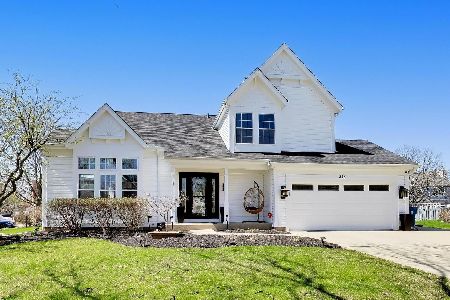
Sold
$600,000
3 beds / 2.1 baths / 0 ft2
Single Family / Built: 1990
174
304 Wildberry Lane, Bartlett, Illinois 60103

Sold
$372,000
3 beds / 3.1 baths / 1,970 ft2
Single Family / Built: 1991
1963
Contact Agent
Listing Provided By
Executive Realty Group LLC
