

1505 Kennicott Avenue, Arlington Heights, Illinois 60005


$707,500
|
Sold
|
|
| Status: | Closed |
| Sqft: | 2,204 |
| Cost/Sqft: | $295 |
| Beds: | 3 |
| Baths: | 3 |
| Year Built: | 1978 |
| Property Taxes: | $9,537 |
| Lot Size: | 0,20 |
Description
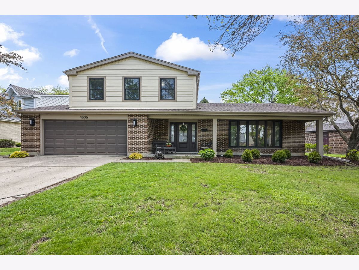
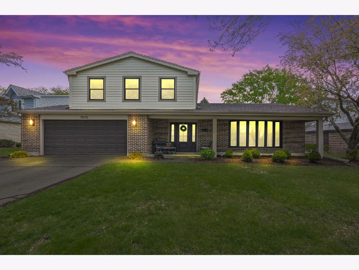
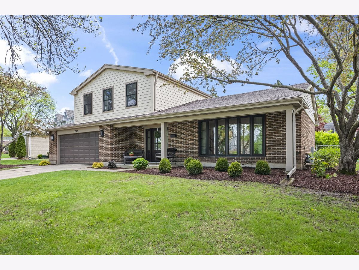
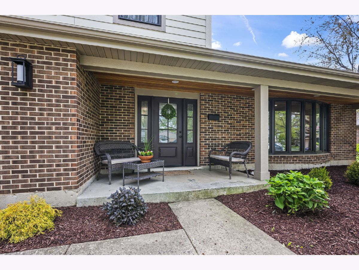
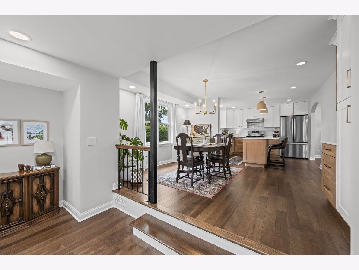
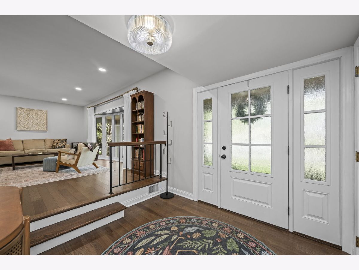
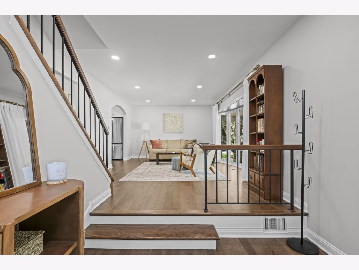
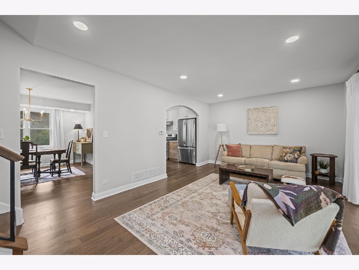
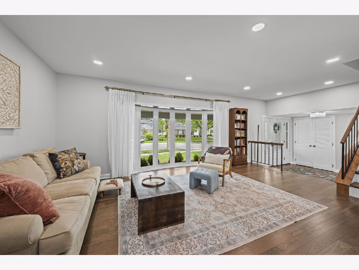
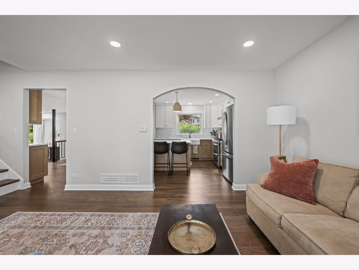
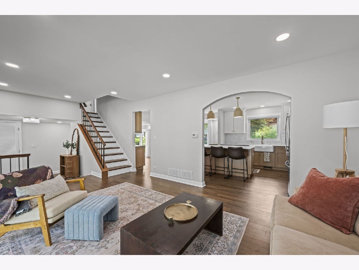
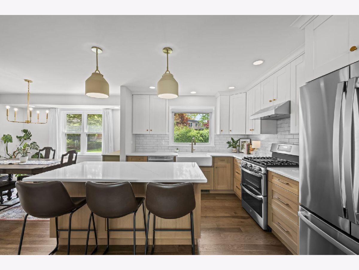
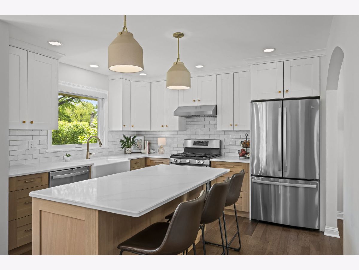
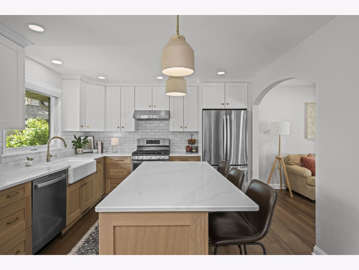
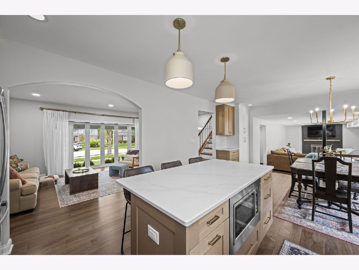
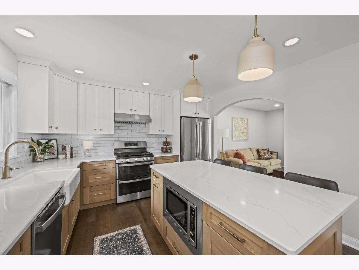
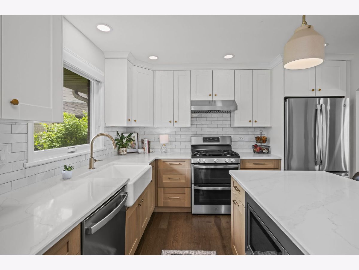
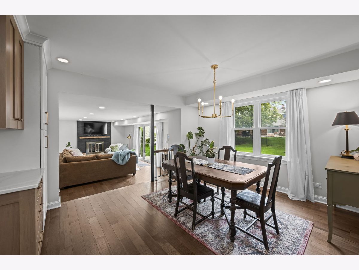
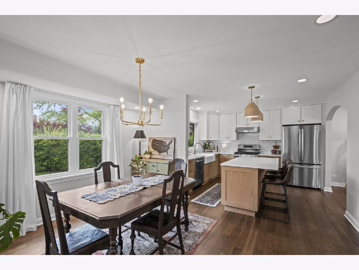
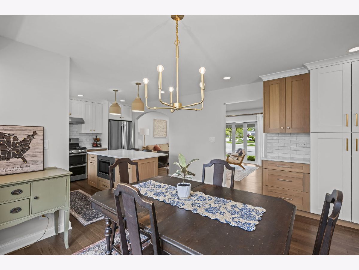
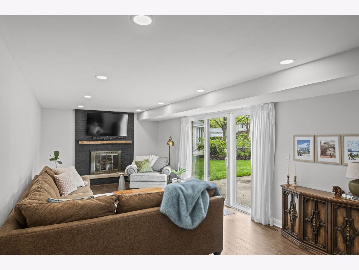
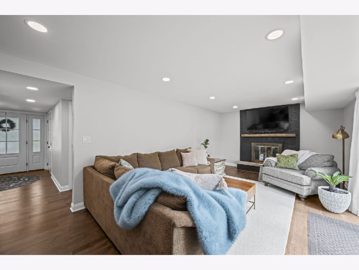
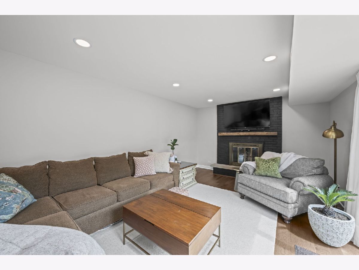
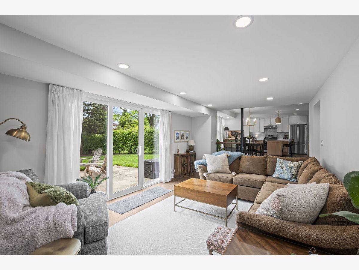
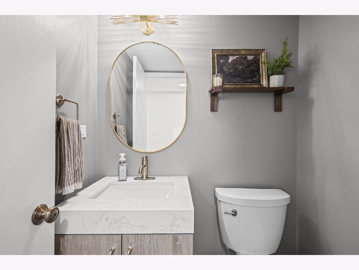
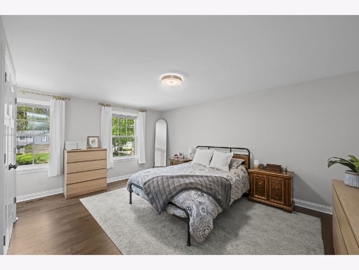
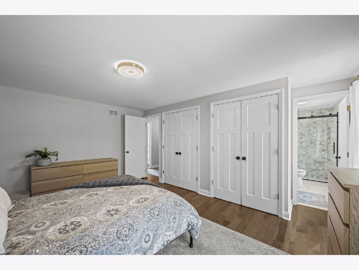
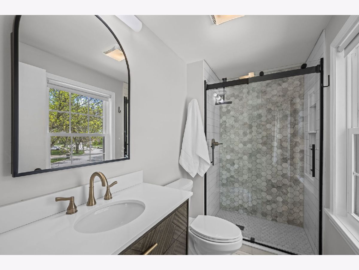
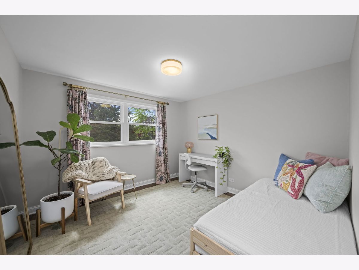
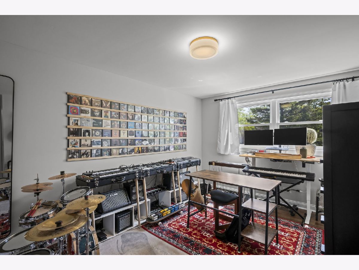
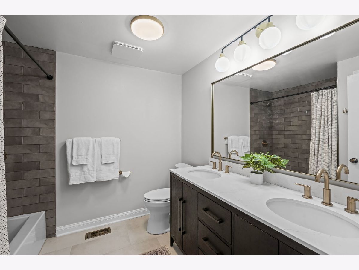
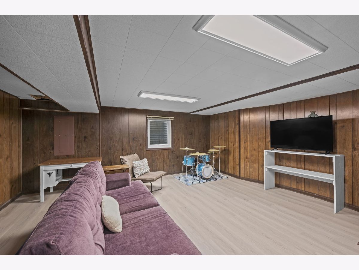
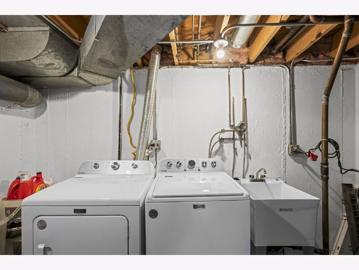
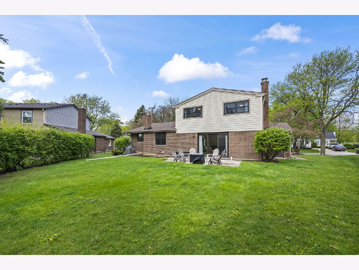
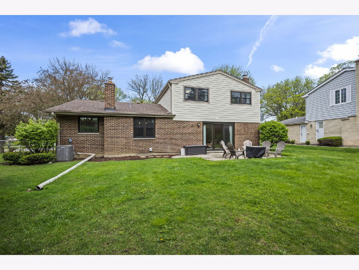
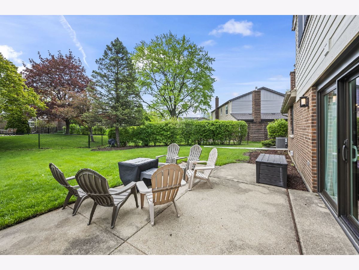
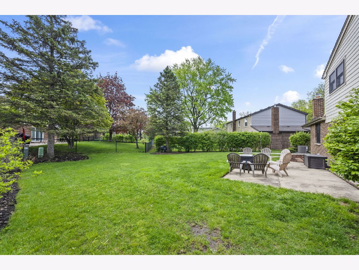
**HIGHEST AND BEST BY TUESDAY MAY 5 AT 10 AM** Have you been looking for an UPDATED home that isn't a flip? This one checks all the boxes! Beautifully reimagined in 2023 this SPLIT-LEVEL with SUB-BASEMENT has been lovingly renovated for today's discerning buyer. New ROOF, SIDING and PELLA WINDOWS plus fresh landscaping give the home great curb appeal. Inside, the KITCHEN has been reconfigured by removing walls, moving windows and adding on-trend 42" Shaker cabinets with the two-tone look that designers love. A large island with seating, new stainless appliances, a farmhouse sink with gooseneck faucet, quartz countertops and subway tile backsplash are simply stunning! All BATHS have been gutted and updated with new tile, vanities, and fixtures. Primary bedroom includes ENSUITE BATH. Updated LIGHTING throughout home including LED CAN LIGHTS. Engineered WOOD FLOORING throughout home. 200A ELECTRIC. 2-car attached GARAGE. Sub-basement is partially finished and includes laundry room with new washer/dryer and storage. LOCATION is ideal - with Heritage Park a short walk away and plentiful shopping and entertainment just minutes away. Easy access to 53, 90 and other major thoroughfares.The owners definitely have an eye for design - and you get to be the lucky recipient of all their hard work! Come see this gem of a home and MAKE IT YOURS TODAY!
Property Specifics
| Single Family | |
| — | |
| — | |
| 1978 | |
| — | |
| — | |
| No | |
| 0.2 |
| Cook | |
| Surrey Ridge West | |
| — / Not Applicable | |
| — | |
| — | |
| — | |
| 12596486 | |
| 08093160090000 |
Nearby Schools
| NAME: | DISTRICT: | DISTANCE: | |
|---|---|---|---|
|
Grade School
Juliette Low Elementary School |
59 | — | |
|
Middle School
Holmes Junior High School |
59 | Not in DB | |
|
High School
Rolling Meadows High School |
214 | Not in DB | |
|
Alternate Elementary School
Ridge Family Center For Learning |
— | Not in DB | |
Room Specifics
Total Bedrooms: 3
Bedrooms Above Ground: 3
Bedrooms Below Ground: 0
Dimensions: —
Floor Type: —
Dimensions: —
Floor Type: —
Full Bathrooms: 3
Bathroom Amenities: Separate Shower,Double Sink
Bathroom in Basement: 0
Rooms: —
Basement Description: —
Other Specifics
| 2 | |
| — | |
| — | |
| — | |
| — | |
| 35x116x131x119 | |
| Unfinished | |
| — | |
| — | |
| — | |
| Not in DB | |
| — | |
| — | |
| — | |
| — |
Contact Agent
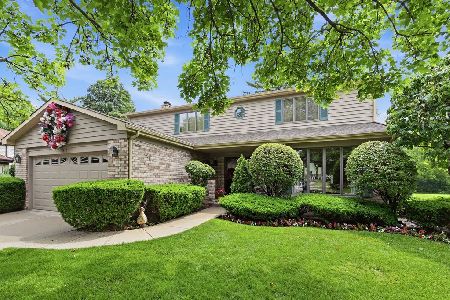
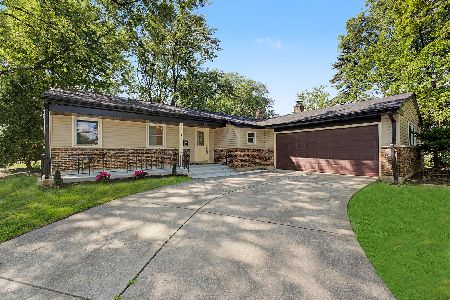
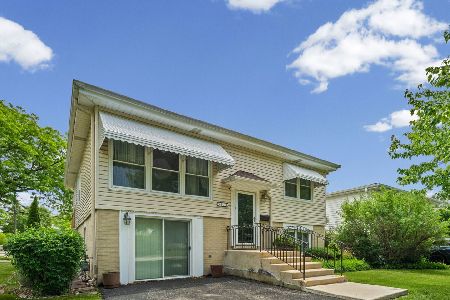
Nearby Similar Homes
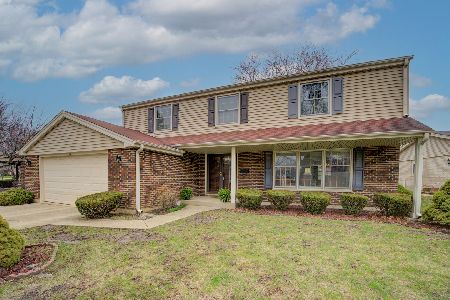
Nearby Sold Comparables

Contact Agent
Listing Provided By
Berkshire Hathaway HomeServices Starck Real Estate
