

1505 Kinch Street, Urbana, Illinois 61802
Subdivision > Fairway Estates
Sorry, we are updating photos, please update this page in 15 minutes
$132,000
|
Sold
|
|
| Status: | Closed |
| Sqft: | 1,560 |
| Cost/Sqft: | $86 |
| Beds: | 3 |
| Baths: | 2 |
| Year Built: | 2002 |
| Property Taxes: | $4,062 |
| Days On Market: | 2645 |
| Lot Size: | 0,16 |
Description
Welcome Home! This property has been recently updated to meet a buyer's needs, including 3 bedrooms, 2 full baths and a 2 car garage. Updates are new carpet and flooring, in the kitchen enjoy the new stove, range hood and dishwasher, every room freshly painted in soft, neutral colors, along with solid wood six panel doors through out! Even the duct work has been cleaned and sanitized! Built in 2002, this home features an open living area, with a split floor plan for bedrooms, each with it's own walk-in closets. Call to see today!
Property Specifics
| Single Family | |
| — | |
| Ranch | |
| 2002 | |
| None | |
| Vinyl Siding | |
| Asphalt | |
| — | |
| No | |
| 0.16 |
| Champaign | |
| Fairway Estates | |
| 0 / Not Applicable | |
| None | |
| Public | |
| Public Sewer | |
| Central Air | |
| Natural Gas, Forced Air | |
| 10470125 | |
| 922116480029 |
Nearby Schools
| NAME: | DISTRICT: | DISTANCE: | |
|---|---|---|---|
|
Grade School
Thomas Paine Elementary School |
116 | — | |
|
Middle School
Urbana Middle School |
116 | Not in DB | |
|
High School
Urbana High School |
116 | Not in DB | |
Property History
| DATE: | EVENT: | PRICE: | SOURCE: |
|---|---|---|---|
| 4 Oct, 2019 | Sold | $132,000 | MRED MLS |
| 12 Aug, 2019 | Under contract | $134,900 | MRED MLS |
| 31 Jul, 2019 | Listed for sale | $134,900 | MRED MLS |
Sorry, we are updating photos, please update this page in 15 minutes
Room Specifics
All Bedroom Info:
Total Bedrooms: 3
Bedrooms Above Ground: 3
Bedrooms Below Ground: 0
Total Bedrooms: 3
Bedrooms Above Ground: 3
Bedrooms Below Ground: 0
Second Bedroom Info:
Dimensions: —
Location: —Dimensions: —
Floor Type: Carpet
Third Bedroom Info:
Dimensions: —
Location: —Dimensions: —
Floor Type: Carpet
Bathroom Info:
Full Bathrooms: 2
Partial Bathrooms: 0Full Bathrooms: 2
Bathroom Amenities: Garden Tub
Bathroom in Basement: 0
Dining Room Info:
Dimensions: —
Location: —Dimensions: —
Floor Type: Carpet
Kitchen Info:
Dimensions: —
Location: —Dimensions: —
Floor Type: Vinyl
Laundry Room Info:
Dimensions: —
Location: —Dimensions: —
Floor Type: Vinyl
Living Room Info:
Dimensions: —
Location: —Dimensions: —
Floor Type: Carpet
Additional Rooms Info:
Rooms: Walk In Closet
Basement: NoneRooms: Walk In Closet
Other Specifics
| 2 | |
| Block | |
| Garage | |
| — | |
| — | |
| — | |
| — | |
| — | |
| 70X102.09X70.68X102.10 | |
| — | |
| Full | |
| First Floor Bedroom, First Floor Laundry, First Floor Full Bath, Walk-In Closet(s) | |
| Range, Dishwasher, Refrigerator, Washer, Dryer, Range Hood | |
| Not in DB | |
| — | |
| — | |
| — |
Tax History
| Year | Property Taxes |
|---|---|
| 2019 | $4,062 |
Contact Agent
Nearby Similar Homes
2206 Pennsylvania Avenue, Urbana, Illinois 61802

For Sale
$254,900
3 beds / 2.0 baths / 1,365 ft2
Single Family / Built: 2002
48
1110 Rainbow, Urbana, Illinois 61802
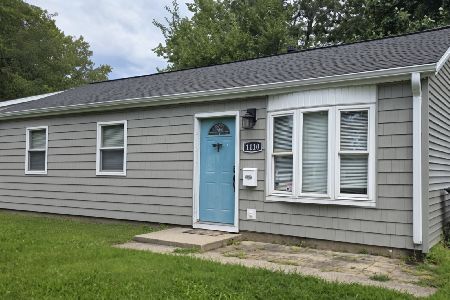
For Sale
$137,500
3 beds / 1.0 baths / 963 ft2
Single Family / Built: 1962
49
1419 Smith Road, Urbana, Illinois 61802

For Sale
$180,000
3 beds / 1.0 baths / 1,022 ft2
Single Family / Built: 2003
25
2713 Stone Creek Boulevard, Urbana, Illinois 61802

For Sale
$450,000
3 beds / 2.1 baths / 1,727 ft2
Single Family / Built: 2023
49
1301 Ogelthorpe Avenue, Urbana, Illinois 61802

For Sale
$248,900
3 beds / 2.1 baths / 1,388 ft2
Single Family / Built: 2023
33
1701 Washington Street, Urbana, Illinois 61802

For Sale
$145,000
3 beds / 1.0 baths / 1,084 ft2
Single Family / Built: 1980
47
Nearby Sold Comparables
Urbana, Illinois 61801

Sold
$139,900
3 beds / 2.0 baths / 1,464 ft2
Single Family / Built: 2003
6873
1601 S Kinch St, Urbana, Illinois 61802
Sold
$139,900
3 beds / 2.0 baths / 1,464 ft2
Single Family / Built: 2003
4941
Contact Agent
Listing Provided By
RE/MAX REALTY ASSOCIATES-CHA
