

1505 Nottingham, St Joseph, Illinois 61873
Subdivision > Wiltshire Estates
Sorry, we are updating photos, please update this page in 15 minutes
$305,000
|
Sold
|
|
| Status: | Closed |
| Sqft: | 2,764 |
| Cost/Sqft: | $111 |
| Beds: | 5 |
| Baths: | 5 |
| Year Built: | 2006 |
| Property Taxes: | $5,576 |
| Days On Market: | 5001 |
| Lot Size: | 0,00 |
Description
GORGEOUS 2-story home in Wiltshire Estates! Amenities include granite counter tops and backsplash, cherry cabinets, solid wood floor (Brazilian Cherry) in the living room and dining room, large master suite with Jacuzzi tub and two walk-in closets, wood/gas fireplace, central-vac system, built-in surround sound system, built-in speaker system in kitchen/garage/deck and wired for speakers in master bedroom/bath, storage attic above garage, zoned heating, geothermal HVAC. In-floor heated basement. 3+ car garage, large low maintenance deck made from Trex composite decking material. 13-Month HWA available with acceptable offer!
Property Specifics
| Single Family | |
| — | |
| Traditional | |
| 2006 | |
| Full | |
| Brick, Vinyl Siding | |
| — | |
| — | |
| No | |
| — |
| Champaign | |
| Wiltshire Estates | |
| 250 / Annual | |
| — | |
| Public | |
| Septic-Private | |
| Central Air | |
| Forced Air | |
| 09451523 | |
| 282213329006 |
Nearby Schools
| NAME: | DISTRICT: | DISTANCE: | |
|---|---|---|---|
|
Grade School
St.joe |
— | ||
|
Middle School
St.joe |
Not in DB | ||
|
High School
St. Joe-ogden High School |
CHSD | Not in DB | |
Property History
| DATE: | EVENT: | PRICE: | SOURCE: |
|---|---|---|---|
| 20 Jun, 2013 | Sold | $305,000 | MRED MLS |
| 28 May, 2013 | Under contract | $305,900 | MRED MLS |
| 1 Mar, 2013 | Listed for sale | $0 | MRED MLS |
Sorry, we are updating photos, please update this page in 15 minutes
Room Specifics
All Bedroom Info:
Total Bedrooms: 5
Bedrooms Above Ground: 5
Bedrooms Below Ground: 0
Total Bedrooms: 5
Bedrooms Above Ground: 5
Bedrooms Below Ground: 0
Second Bedroom Info:
Dimensions: —
Location: —Dimensions: —
Floor Type: Carpet
Third Bedroom Info:
Dimensions: —
Location: —Dimensions: —
Floor Type: Carpet
Fourth Bedroom Info:
Dimensions: —
Location: —Dimensions: —
Floor Type: Carpet
Bathroom Info:
Full Bathrooms: 5
Partial Bathrooms: 1Full Bathrooms: 5
Bathroom Amenities: Whirlpool
Bathroom in Basement: —
Dining Room Info:
Dimensions: —
Location: —Dimensions: —
Floor Type: Hardwood
Kitchen Info:
Dimensions: —
Location: —Dimensions: —
Floor Type: Ceramic Tile
Features: Eating Area-Table Space, Pantry-Closet
Living Room Info:
Dimensions: —
Location: —Dimensions: —
Floor Type: Hardwood
Additional Rooms Info:
Rooms: Bedroom 5, Walk In Closet
Basement: FullRooms: Bedroom 5, Walk In Closet
Other Specifics
| 3 | |
| — | |
| Garage | |
| — | |
| — | |
| — | |
| Deck, Porch | |
| — | |
| 140X150.07X140X149.4 | |
| — | |
| Full | |
| First Floor Bedroom | |
| Dishwasher, Disposal, Microwave, Range | |
| Not in DB | |
| — | |
| — | |
| — |
Tax History
| Year | Property Taxes |
|---|---|
| 2013 | $5,576 |
Contact Agent
Nearby Similar Homes
1305 Peters Drive, St Joseph, Illinois 61873

For Sale
$290,000
3 beds / 2.0 baths / 1,515 ft2
Single Family / Built: 1979
4
610 Dorset Circle, St Joseph, Illinois 61873
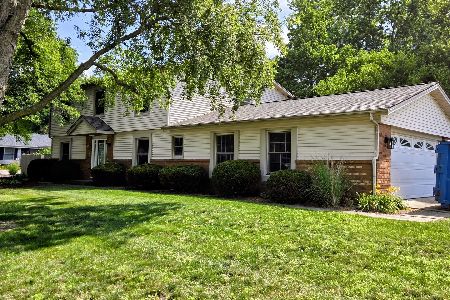
For Sale
$353,500
4 beds / 2.1 baths / 2,299 ft2
Single Family / Built: 1976
119
Nearby Sold Comparables
1507 Nottingham Dr, St Joseph, Illinois 61873

Sold
$330,000
4 beds / 3.2 baths / 2,662 ft2
Single Family / Built: 2012
4753
1507 Nottingham Drive, St Joseph, Illinois 61873

Sold
$429,900
4 beds / 3.2 baths / 2,700 ft2
Single Family / Built: 2012
2117
1503 Nottingham, St Joseph, Illinois 61873
Sold
$395,900
3 beds / 3.1 baths / 2,467 ft2
Single Family / Built: 2007
3937
1605 Nottingham Drive, St Joseph, Illinois 61873
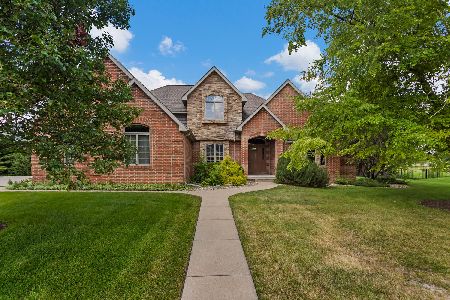
Sold
$584,900
4 beds / 3.2 baths / 2,709 ft2
Single Family / Built: 2005
843
1404 Nottingham Drive, St Joseph, Illinois 61873

Sold
$400,000
6 beds / 4.0 baths / 2,915 ft2
Single Family / Built: 2006
2290
Contact Agent
Listing Provided By
KELLER WILLIAMS-TREC
