

1505 Olive, Bloomington, Illinois 61701
Subdivision > Not Applicable
Sorry, we are updating photos, please update this page in 15 minutes
$175,000
|
Sold
|
|
| Status: | Closed |
| Sqft: | 2,169 |
| Cost/Sqft: | $88 |
| Beds: | 3 |
| Baths: | 2 |
| Year Built: | 1925 |
| Property Taxes: | $3,624 |
| Days On Market: | 6397 |
| Lot Size: | 0,00 |
Description
CHARMING EAST-SIDE 2-STORY HOME WITH SECOND FLOOR SUN ROOM.(could be 4th bedroom,closet in hallway)LOTS OF HARDWOOD FLOORING,LARGE LIVING ROOM W/WOOD FIREPLACE, WITH BUILT-INS,DINING ROOM OVERLOOKING PATIO AND PROFESSIONAL LANDSCAPED BACK YARD.EAT-IN KITCHEN W/PANTRY,PLANNING DESK, ALL APPLIANCES STAYING,UPDATED,ROOF,FURNACE,A/C,BATH,CARPET ON STAIRS AND IN SUNROOM,FRESH PAINT,SIDEWALK AND FRONT STAIRS,LARGE 2-CAR DETATCHED GARAGE W/12' DOOR AND SECOND FLOOR STORAGE.OTH RM 1-STUDY,OTH RM 2 SUNROOM
Property Specifics
| Single Family | |
| — | |
| Traditional | |
| 1925 | |
| Partial | |
| Wood Siding | |
| — | |
| — | |
| No | |
| — |
| Mc Lean | |
| Not Applicable | |
| — / Not Applicable | |
| — | |
| Public | |
| Public Sewer | |
| Central Air | |
| Forced Air, Natural Gas | |
| 10238687 | |
| 432103477003 |
Nearby Schools
| NAME: | DISTRICT: | DISTANCE: | |
|---|---|---|---|
|
Grade School
Washington Elementary |
87 | — | |
|
Middle School
Bloomington Jr High |
87 | Not in DB | |
|
High School
Bloomington High School |
87 | Not in DB | |
Property History
| DATE: | EVENT: | PRICE: | SOURCE: |
|---|---|---|---|
| 21 Aug, 2009 | Sold | $175,000 | MRED MLS |
| 31 Jul, 2009 | Under contract | $189,900 | MRED MLS |
| 27 Apr, 2009 | Listed for sale | $215,000 | MRED MLS |
| 10 Dec, 2012 | Sold | $180,000 | MRED MLS |
| 24 Oct, 2012 | Under contract | $185,000 | MRED MLS |
| 27 Aug, 2012 | Listed for sale | $189,900 | MRED MLS |
Sorry, we are updating photos, please update this page in 15 minutes
Room Specifics
All Bedroom Info:
Total Bedrooms: 3
Bedrooms Above Ground: 3
Bedrooms Below Ground: 0
Total Bedrooms: 3
Bedrooms Above Ground: 3
Bedrooms Below Ground: 0
Second Bedroom Info:
Dimensions: —
Location: —Dimensions: —
Floor Type: Hardwood
Third Bedroom Info:
Dimensions: —
Location: —Dimensions: —
Floor Type: Hardwood
Bathroom Info:
Full Bathrooms: 2
Partial Bathrooms: 1Full Bathrooms: 2
Bathroom Amenities: Whirlpool
Bathroom in Basement: —
Dining Room Info:
Dimensions: —
Location: —Dimensions: —
Floor Type: Hardwood
Kitchen Info:
Dimensions: —
Location: —Dimensions: —
Floor Type: Vinyl
Features: Eating Area-Table Space
Living Room Info:
Dimensions: —
Location: —Dimensions: —
Floor Type: Hardwood
Family Room Info:
Dimensions: —
Location: —Dimensions: —
Floor Type: Carpet
Additional Rooms Info:
Rooms: Other Room
Basement: PartialRooms: Other Room
Other Specifics
| 2 | |
| — | |
| Garage | |
| — | |
| — | |
| — | |
| Patio, Deck | |
| Fenced Yard, Mature Trees, Landscaped | |
| 50X147 | |
| — | |
| — | |
| Built-in Features | |
| Dishwasher, Refrigerator, Range, Washer, Dryer, Freezer | |
| Not in DB | |
| — | |
| — | |
| Wood Burning, Attached Fireplace Doors/Screen |
Tax History
| Year | Property Taxes |
|---|---|
| 2009 | $3,624 |
| 2012 | $3,939 |
Contact Agent
Nearby Similar Homes
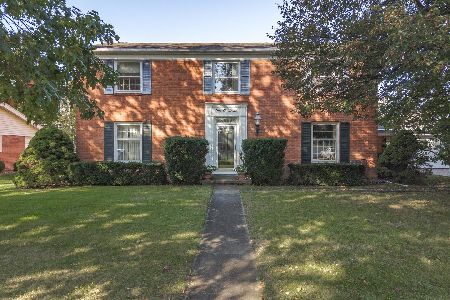
2014 Jackson Street, Bloomington, Illinois 61701
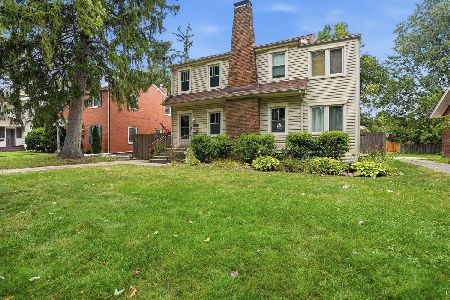
For Sale
$242,000
3 beds / 1.1 baths / 2,117 ft2
Single Family / Built: 1926
38
Bloomington, Illinois 61701
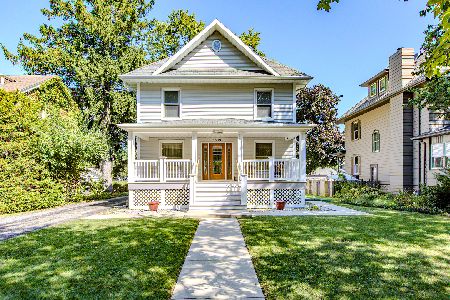
For Sale
$225,000
4 beds / 1.1 baths / 3,241 ft2
Single Family / Built: 1925
54
1514 Grove Street, Bloomington, Illinois 61701
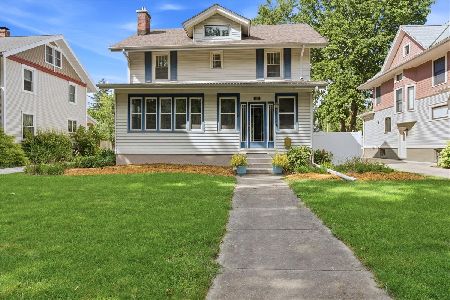
For Sale
$385,000
4 beds / 2.1 baths / 3,700 ft2
Single Family / Built: 1925
60
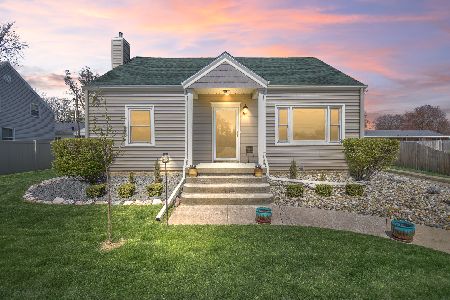
1317 Grove Street, Bloomington, Illinois 61701
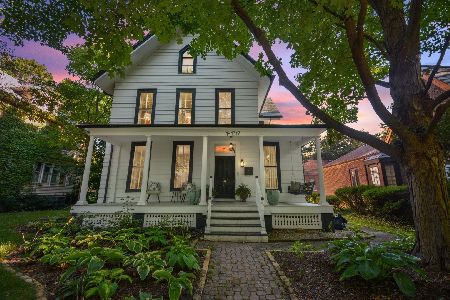
For Sale
$575,000
5 beds / 3.0 baths / 5,221 ft2
Single Family / Built: 1863
60
Nearby Sold Comparables

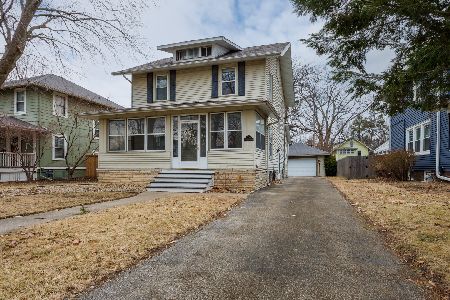
Contact Agent
Listing Provided By
Coldwell Banker The Real Estate Group
