

1506 Levi Baxter Street, Grayslake, Illinois 60030
Subdivision > Prairie Crossing
Sorry, we are updating photos, please update this page in 15 minutes
$370,000
|
Sold
|
|
| Status: | Closed |
| Sqft: | 3,156 |
| Cost/Sqft: | $133 |
| Beds: | 4 |
| Baths: | 4 |
| Year Built: | 1999 |
| Property Taxes: | $13,646 |
| Days On Market: | 5286 |
| Lot Size: | 0,22 |
Description
Popular Foursquare Model on Premium Corner Lot Overlooks Beach, Park & Lake. Hdwd Flrs Greet You & Continue Thruout. Formal Livng Rm. Formal Dinig Rm w/Butler's Pntry to Gourmet Island Kit. Vermont Stove Accents Family Rm which Flows into Breakfast Area w/French Drs to Deck. Private Bth, His/Hers Closets Showcase Mstr Bdrm. Three Family Bdrms & Full Bth Complete 2nd Level. Finished Attic Bonus Area w/Dramatic Dormer.
Property Specifics
| Single Family | |
| — | |
| American 4-Sq. | |
| 1999 | |
| Full | |
| Cedar | |
| Asphalt | |
| FOURSQUARE | |
| Yes | |
| 0.22 |
| Lake | |
| Prairie Crossing | |
| 270 / Quarterly | |
| Insurance | |
| Lake Michigan | |
| Public Sewer | |
| Central Air | |
| Natural Gas, Forced Air | |
| 08064882 | |
| 10012030010000 |
Nearby Schools
| NAME: | DISTRICT: | DISTANCE: | |
|---|---|---|---|
|
Grade School
Fremont Elementary School |
79 | — | |
|
Middle School
Fremont Middle School |
79 | Not in DB | |
|
High School
Grayslake Central High School |
127 | Not in DB | |
Property History
| DATE: | EVENT: | PRICE: | SOURCE: |
|---|---|---|---|
| 23 Aug, 2012 | Sold | $370,000 | MRED MLS |
| 12 Jul, 2012 | Under contract | $419,500 | MRED MLS |
| — | Last price change | $439,500 | MRED MLS |
| 11 May, 2012 | Listed for sale | $439,500 | MRED MLS |
Sorry, we are updating photos, please update this page in 15 minutes
Room Specifics
All Bedroom Info:
Total Bedrooms: 4
Bedrooms Above Ground: 4
Bedrooms Below Ground: 0
Total Bedrooms: 4
Bedrooms Above Ground: 4
Bedrooms Below Ground: 0
Second Bedroom Info:
Dimensions: —
Location: —Dimensions: —
Floor Type: Hardwood
Third Bedroom Info:
Dimensions: —
Location: —Dimensions: —
Floor Type: Hardwood
Fourth Bedroom Info:
Dimensions: —
Location: —Dimensions: —
Floor Type: Hardwood
Bathroom Info:
Full Bathrooms: 4
Partial Bathrooms: 2Full Bathrooms: 4
Bathroom Amenities: Whirlpool, Separate Shower, Double Sink
Bathroom in Basement: 0
Dining Room Info:
Dimensions: —
Location: —Dimensions: —
Floor Type: Hardwood
Kitchen Info:
Dimensions: —
Location: —Dimensions: —
Floor Type: Hardwood
Features: Eating Area-Breakfast Bar, Island, Pantry-Closet
Laundry Room Info:
Dimensions: —
Location: —Dimensions: —
Floor Type: Hardwood
Living Room Info:
Dimensions: —
Location: —Dimensions: —
Floor Type: Hardwood
Family Room Info:
Dimensions: —
Location: —Dimensions: —
Floor Type: Hardwood
Additional Rooms Info:
Rooms: Attic, Pantry
Basement: FullRooms: Attic, Pantry
Other Specifics
| 2 | |
| Concrete Perimeter | |
| Garage | |
| — | |
| — | |
| — | |
| Deck, Porch | |
| Corner Lot, Lake Front, Landscaped, Water Rights, Water View | |
| 85X65 | |
| Dormer,Finished,Full | |
| Full | |
| Hardwood Floors, First Floor Laundry | |
| Range, Dishwasher, Refrigerator, Washer, Dryer, Stainless Steel Appliance(s) | |
| Not in DB | |
| Tennis Courts, Street Lights, Street Paved | |
| — | |
| Wood Burning Stove |
Tax History
| Year | Property Taxes |
|---|---|
| 2012 | $13,646 |
Contact Agent
Nearby Similar Homes
658 Indian Path Road, Grayslake, Illinois 60030
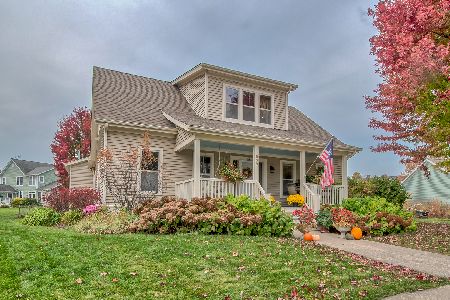
For Sale
$549,900
4 beds / 2.1 baths / 2,019 ft2
Single Family / Built: 1997
3
634 Indian Path Road, Grayslake, Illinois 60030
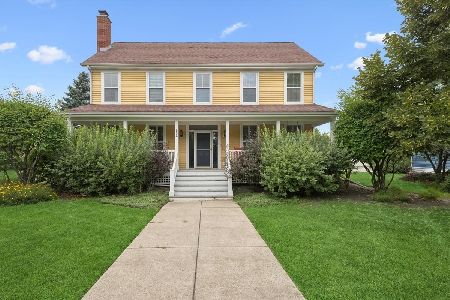
For Sale
$599,000
3 beds / 2.1 baths / 2,259 ft2
Single Family / Built: 1998
99
1288 Prairie Trail, Grayslake, Illinois 60030
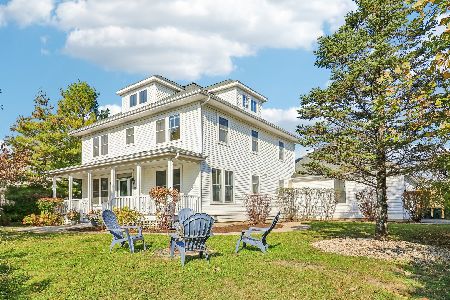
For Sale
$775,000
4 beds / 4.1 baths / 4,000 ft2
Single Family / Built: 1999
2
Nearby Sold Comparables
1514 Levi Baxter Street, Grayslake, Illinois 60030

Sold
$340,000
3 beds / 3.0 baths / 2,089 ft2
Single Family / Built: 2000
4247
1505 Portia Road, Grayslake, Illinois 60030
Sold
$350,000
3 beds / 2.1 baths / 2,309 ft2
Single Family / Built: 1996
3931
1525 Portia Road, Grayslake, Illinois 60030
Sold
$300,000
3 beds / 2.0 baths / 2,112 ft2
Single Family / Built: 1998
5369
Contact Agent
Listing Provided By
RE/MAX Suburban
