

1506 Maple, Urbana, Illinois 61801
Subdivision > Webber's 4th Add
Sorry, we are updating photos, please update this page in 15 minutes
$115,000
|
Sold
|
|
| Status: | Closed |
| Sqft: | 1,674 |
| Cost/Sqft: | $73 |
| Beds: | 3 |
| Baths: | 2 |
| Year Built: | 1955 |
| Property Taxes: | $3,172 |
| Days On Market: | 5205 |
| Lot Size: | 0,00 |
Description
Beautiful hardwood floors in living room, hall, and 2 bedrooms! Built-in cabinets and shelves in dining room and kitchen plus built-in kitchen table. Step-down into the family room that has 2 skylights, a gas-start wood burning fireplace, floor to ceiling windows looking out to large backyard patio and yard, & a walk-in closet. Clean and dry large basement with good lighting,tons of shelving, tiled recreation area with drop ceiling, and laundry facilities with double washtub. Built-in storage closet in carport. Replacement windows. This is a very livable home in a very nice Urbana neighborhood--close to elementary, middle, and high schools and Blair Park. THIS HOME IS MOVE-IN READY!
Property Specifics
| Single Family | |
| — | |
| Ranch | |
| 1955 | |
| Partial | |
| Other | |
| — | |
| — | |
| No | |
| — |
| Champaign | |
| Webber's 4th Add | |
| — / — | |
| — | |
| Public | |
| Public Sewer | |
| Central Air | |
| Natural Gas, Forced Air | |
| 09436752 | |
| 932117480008 |
Nearby Schools
| NAME: | DISTRICT: | DISTANCE: | |
|---|---|---|---|
|
Grade School
Wiley |
— | ||
|
Middle School
Ums |
Not in DB | ||
|
High School
Uhs |
Not in DB | ||
Property History
| DATE: | EVENT: | PRICE: | SOURCE: |
|---|---|---|---|
| 21 Nov, 2012 | Sold | $115,000 | MRED MLS |
| 13 Nov, 2012 | Under contract | $121,900 | MRED MLS |
| — | Last price change | $126,000 | MRED MLS |
| 27 Jul, 2012 | Listed for sale | $0 | MRED MLS |
Sorry, we are updating photos, please update this page in 15 minutes
Room Specifics
All Bedroom Info:
Total Bedrooms: 3
Bedrooms Above Ground: 3
Bedrooms Below Ground: 0
Total Bedrooms: 3
Bedrooms Above Ground: 3
Bedrooms Below Ground: 0
Second Bedroom Info:
Dimensions: —
Location: —Dimensions: —
Floor Type: Hardwood
Third Bedroom Info:
Dimensions: —
Location: —Dimensions: —
Floor Type: Carpet
Bathroom Info:
Full Bathrooms: 2
Partial Bathrooms: 0Full Bathrooms: 2
Bathroom Amenities: —
Bathroom in Basement: —
Dining Room Info:
Dimensions: —
Location: —Dimensions: —
Floor Type: Carpet
Kitchen Info:
Dimensions: —
Location: —Dimensions: —
Floor Type: Vinyl
Features: Eating Area-Table Space
Living Room Info:
Dimensions: —
Location: —Dimensions: —
Floor Type: Hardwood
Family Room Info:
Dimensions: —
Location: —Dimensions: —
Floor Type: Carpet
Additional Rooms Info:
Rooms: Walk In Closet
Basement: PartialRooms: Walk In Closet
Other Specifics
| 1 | |
| — | |
| Garage | |
| — | |
| — | |
| — | |
| Deck, Patio | |
| Fenced Yard | |
| 64 X 130 | |
| — | |
| — | |
| First Floor Bedroom, Skylight(s) | |
| Dishwasher, Disposal, Dryer, Freezer, Range Hood, Range, Refrigerator, Washer | |
| Not in DB | |
| Sidewalks | |
| — | |
| Gas Starter, Wood Burning |
Tax History
| Year | Property Taxes |
|---|---|
| 2012 | $3,172 |
Contact Agent
Nearby Similar Homes
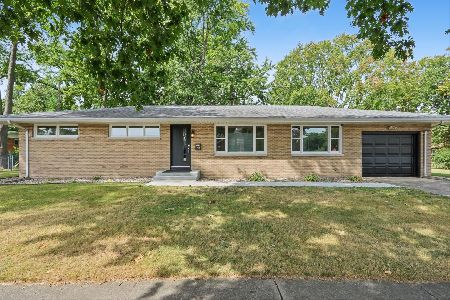
507 Sunnycrest Court, Urbana, Illinois 61801
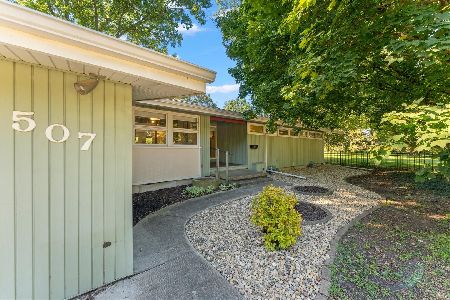
For Sale
$275,000
3 beds / 1.1 baths / 1,621 ft2
Single Family / Built: 1960
26
1207 Anderson Street, Urbana, Illinois 61801
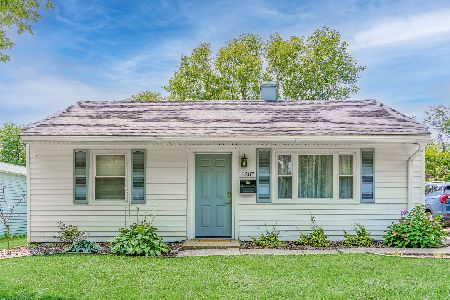
For Sale
$169,999
2 beds / 1.0 baths / 780 ft2
Single Family / Built: 1953
65
909 Burkwood Drive, Urbana, Illinois 61801
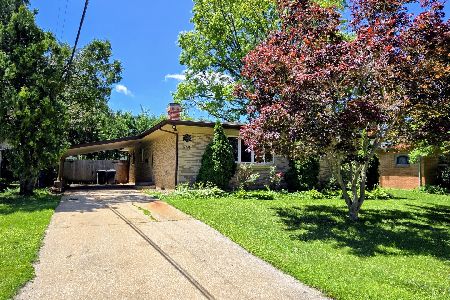
For Sale
$252,500
3 beds / 3.0 baths / 1,652 ft2
Single Family / Built: 1971
128
1104 Delaware Avenue, Urbana, Illinois 61801
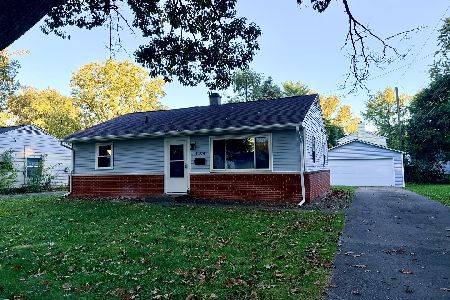
For Sale
$164,900
3 beds / 1.0 baths / 845 ft2
Single Family / Built: 1953
7
1002 Crestwood Drive, Urbana, Illinois 61801
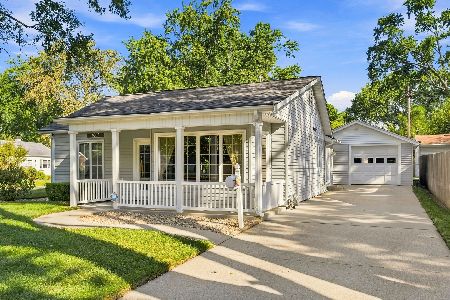
For Sale
$249,900
3 beds / 2.0 baths / 1,762 ft2
Single Family / Built: 1951
49
Nearby Sold Comparables

1408 Maple Street, Urbana, Illinois 61801

Sold
$160,000
3 beds / 1.0 baths / 1,255 ft2
Single Family / Built: 1954
1678
1603 Grove Street, Urbana, Illinois 61801

Sold
$235,000
3 beds / 2.0 baths / 1,690 ft2
Single Family / Built: 1954
904
Contact Agent
Listing Provided By
JOEL WARD HOMES, INC
