

1506 Summit Ridge Rd, Champaign, Illinois 61821
Subdivision > Garden Hills
Sorry, we are updating photos, please update this page in 15 minutes
$66,500
|
Sold
|
|
| Status: | Closed |
| Sqft: | 1,280 |
| Cost/Sqft: | $55 |
| Beds: | 4 |
| Baths: | 2 |
| Year Built: | 1965 |
| Property Taxes: | $1,718 |
| Days On Market: | 4917 |
| Lot Size: | 0,00 |
Description
WHAT A DEAL! 100% Remodeled! Come see this four bedroom that has been completely renovated and configured to make for a more efficient floor plan. Vaulted ceilings highlight all the new kitchen cabinets, refinished hardwood floors, new roof, new siding, new windows, new furnace and central a/c, and updated bathrooms. This home is currently approx. 20k cheaper than any other four bedroom in its subdivision, and it's tastefully renovated! Price was just reduced.
Property Specifics
| Single Family | |
| — | |
| Ranch | |
| 1965 | |
| None | |
| Vinyl Siding | |
| — | |
| — | |
| No | |
| — |
| Champaign | |
| Garden Hills | |
| — / — | |
| — | |
| Public | |
| Public Sewer | |
| Central Air | |
| Natural Gas, Forced Air | |
| 09422944 | |
| 412002306001 |
Nearby Schools
| NAME: | DISTRICT: | DISTANCE: | |
|---|---|---|---|
|
Grade School
Soc |
— | ||
|
Middle School
Call Unt 4 351-3701 |
Not in DB | ||
|
High School
Centennial High School |
Not in DB | ||
Property History
| DATE: | EVENT: | PRICE: | SOURCE: |
|---|---|---|---|
| 2 Apr, 2014 | Sold | $66,500 | MRED MLS |
| 3 Feb, 2014 | Under contract | $70,000 | MRED MLS |
| — | Last price change | $75,000 | MRED MLS |
| 3 Jun, 2013 | Listed for sale | $80,000 | MRED MLS |
Sorry, we are updating photos, please update this page in 15 minutes
Room Specifics
All Bedroom Info:
Total Bedrooms: 4
Bedrooms Above Ground: 4
Bedrooms Below Ground: 0
Total Bedrooms: 4
Bedrooms Above Ground: 4
Bedrooms Below Ground: 0
Second Bedroom Info:
Dimensions: —
Location: —Dimensions: —
Floor Type: Hardwood
Third Bedroom Info:
Dimensions: —
Location: —Dimensions: —
Floor Type: Hardwood
Fourth Bedroom Info:
Dimensions: —
Location: —Dimensions: —
Floor Type: Hardwood
Bathroom Info:
Full Bathrooms: 2
Partial Bathrooms: 1Full Bathrooms: 2
Bathroom Amenities: —
Bathroom in Basement: —
Dining Room Info:
Dimensions: —
Location: —Dimensions: —
Floor Type: Hardwood
Kitchen Info:
Dimensions: —
Location: —Dimensions: —
Floor Type: Hardwood
Features: Eating Area-Table Space
Living Room Info:
Dimensions: —
Location: —Dimensions: —
Floor Type: Hardwood
Additional Rooms Info:
Rooms: —
Basement: NoneRooms: —
Other Specifics
| 1 | |
| — | |
| Garage | |
| — | |
| — | |
| — | |
| Deck, Patio, Porch | |
| — | |
| 87X84X115X89 | |
| — | |
| Full | |
| First Floor Bedroom, Vaulted/Cathedral Ceilings | |
| Dishwasher, Disposal, Microwave, Range, Refrigerator | |
| Not in DB | |
| — | |
| — | |
| — |
Tax History
| Year | Property Taxes |
|---|---|
| 2014 | $1,718 |
Contact Agent
Nearby Similar Homes
1718 Burnetta Street, Champaign, Illinois 61821
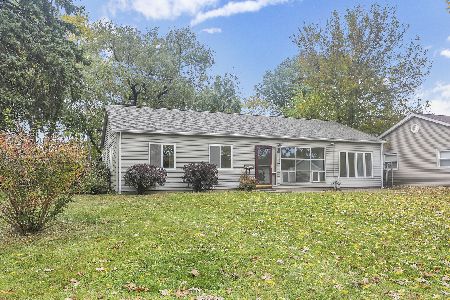
For Sale
$144,900
4 beds / 1.0 baths / 1,229 ft2
Single Family / Built: 1951
16
1804 Melinda Avenue, Champaign, Illinois 61821
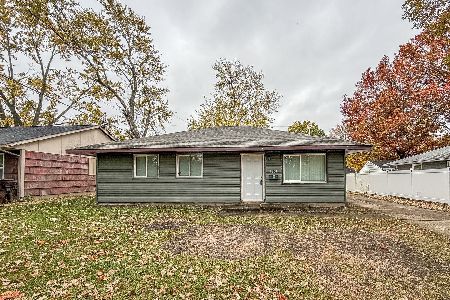
For Sale
$165,000
3 beds / 1.0 baths / 1,073 ft2
Single Family / Built: 1957
3
Nearby Sold Comparables
1511 Winston Drive, Champaign, Illinois 61821

Sold
$120,000
3 beds / 2.0 baths / 1,717 ft2
Single Family / Built: 1962
2449
1511 Winston Drive, Champaign, Illinois 61821
Sold
$69,900
3 beds / 2.0 baths / 1,747 ft2
Single Family / Built: 1962
2579

Contact Agent
Listing Provided By
KELLER WILLIAMS-TREC
