

1507 Garden Street, Palatine, Illinois 60067


$785,000
|
Sold
|
|
| Status: | Closed |
| Sqft: | 2,955 |
| Cost/Sqft: | $269 |
| Beds: | 4 |
| Baths: | 4 |
| Year Built: | 1943 |
| Property Taxes: | $12,932 |
| Lot Size: | 0,86 |
Description
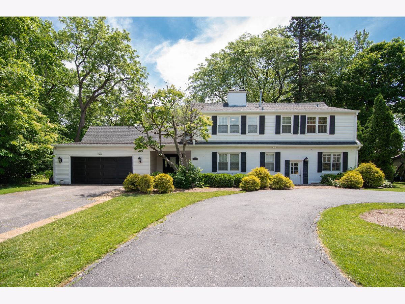
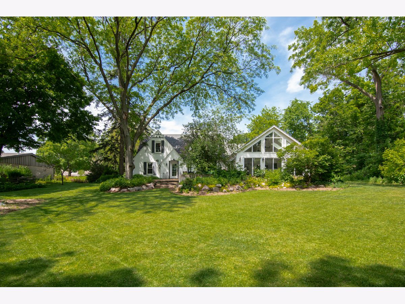
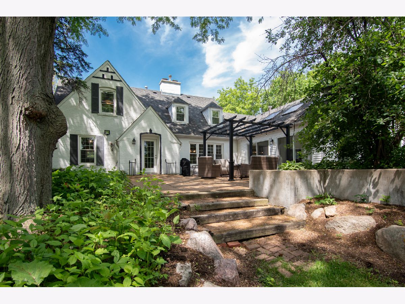
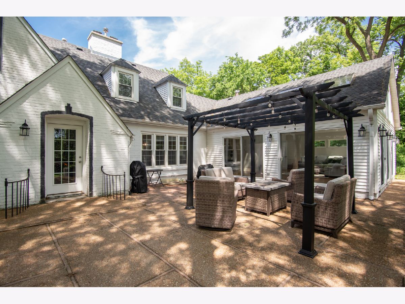
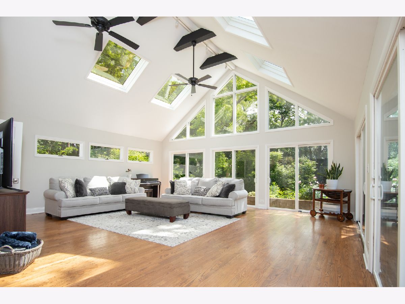
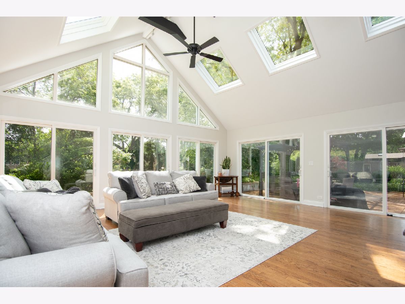
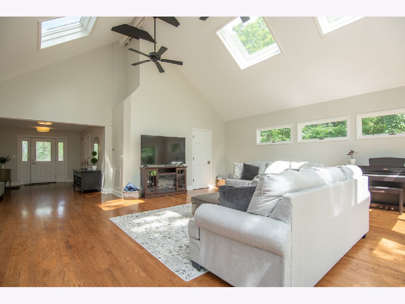
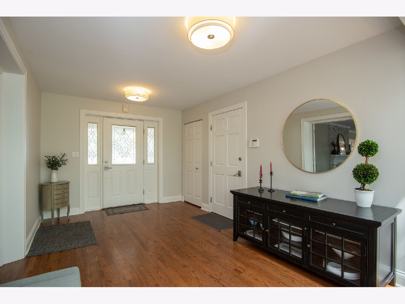
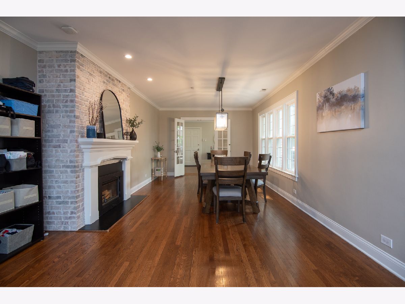
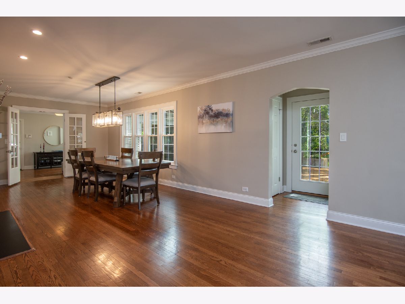
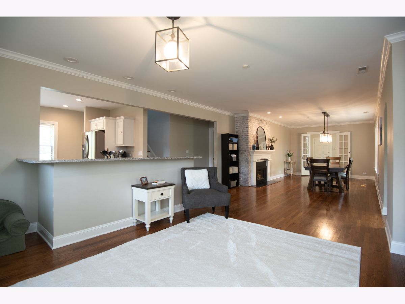
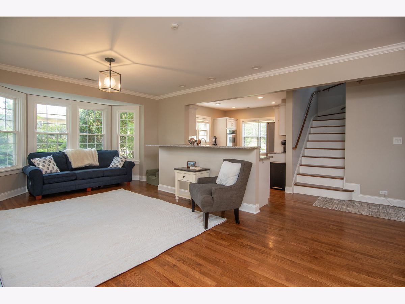
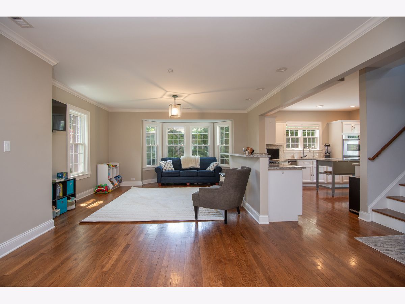
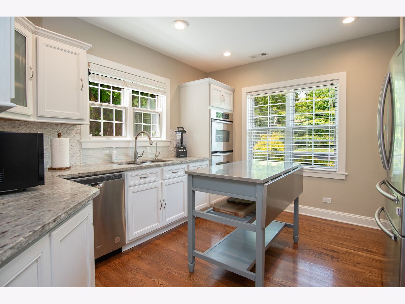
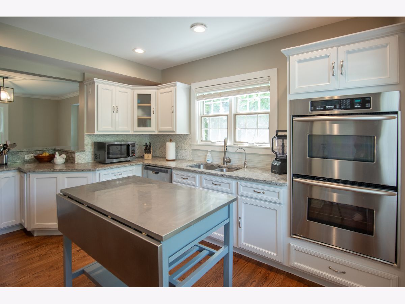
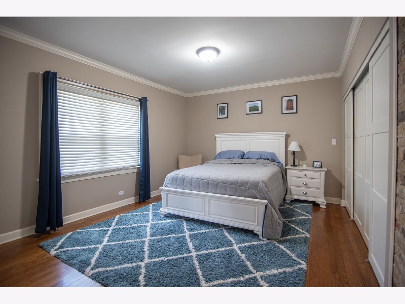
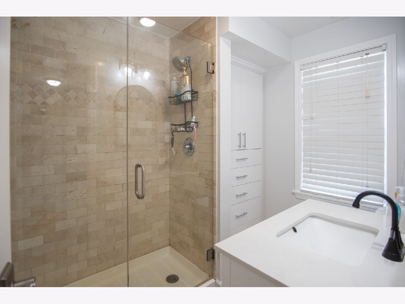
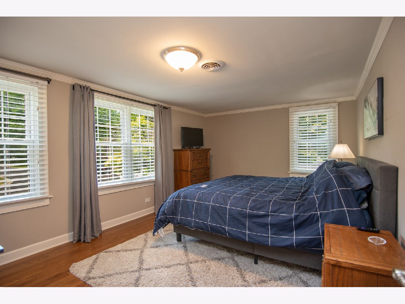
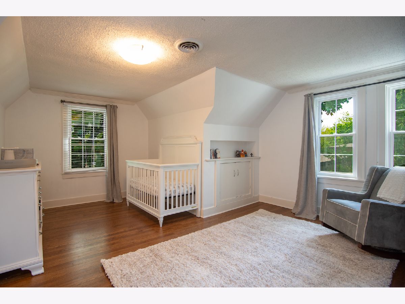
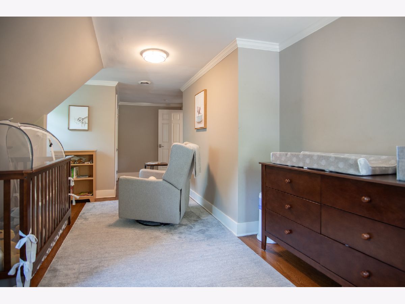
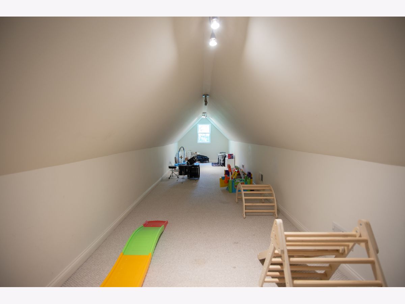
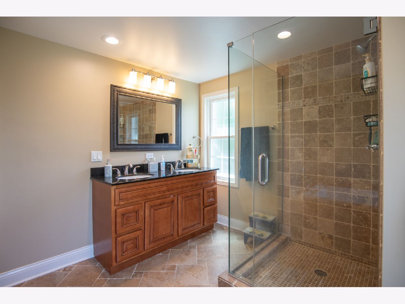
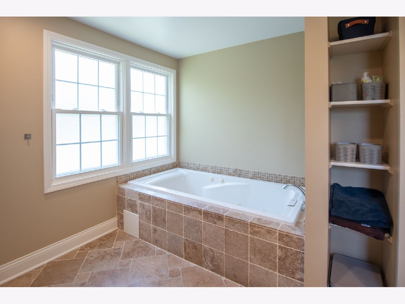
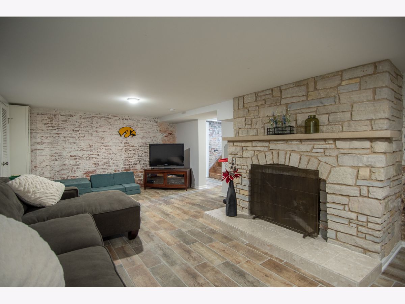
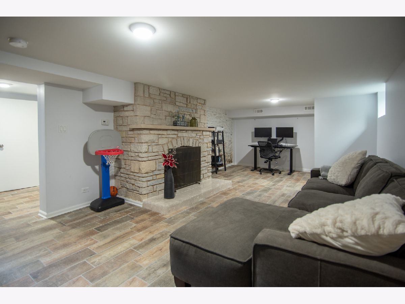
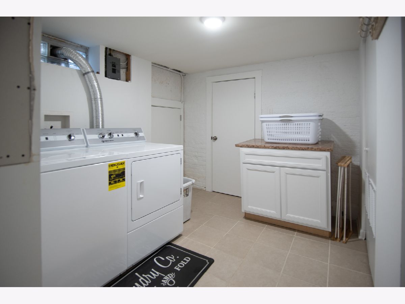
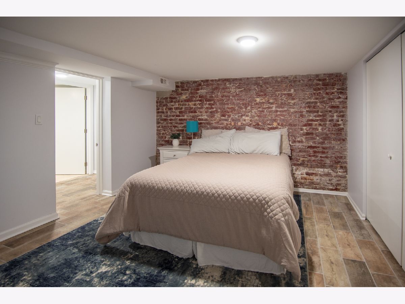
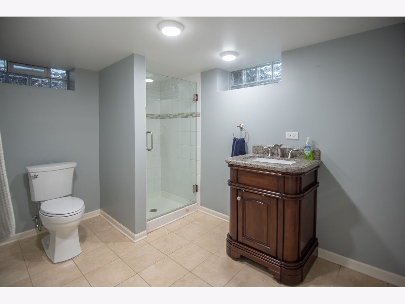
Enjoy this amazing property! Nearly one acre in desired Forest Estates. Picturesque home on a quiet street. Beautiful pocket neighborhood that feeds into Willow Bend, Plum Grove and desirable Fremd High School. Tons of light, space, and yard! Soaring ceiling and skylights in the family room overlooking the tremendous back yard. 5 bedrooms and 31/2 baths, including a first floor suite. Custom millwork throughout with open face brick at the first fireplace with beautiful hardwood floors. Updated chef's kitchen with granite counters, tile backsplash and custom cabinets. Updated bathrooms with custom vanities and tile work. Finished basement with full bath, bedroom, and fireplace. Large laundry room with plenty of storage in the basement. Nice patio and well landscaped yard. Enjoy coffee sitting by the fireplace or on the tree lined and sundrenched patio. Additional updates include; Culligan water softener, kitchen appliance, bathroom custom vanity, transferable Permaseal, leafguard gutters and lovely basement refinish. Near Kirchoff entrance to Route 53. Easy access to 355 and 290. This house really has it all! First PIN: 02263050340000 Tax:$12,932.11 Tax year 2024 Second PIN: 02264130070000 Tax: $1,519.78 Tax year 2024
Property Specifics
| Single Family | |
| — | |
| — | |
| 1943 | |
| — | |
| — | |
| — | |
| — | |
| No | |
| 0.86 |
| Cook | |
| Forest Estates | |
| 50 / Annual | |
| — | |
| — | |
| — | |
| — | |
| — | |
| 12666356 | |
| 02264130070000 |
Nearby Schools
| NAME: | DISTRICT: | DISTANCE: | |
|---|---|---|---|
|
Grade School
Willow Bend Elementary School |
15 | — | |
|
Middle School
Plum Grove Middle School |
15 | Not in DB | |
|
High School
Wm Fremd High School |
211 | Not in DB | |
Room Specifics
Total Bedrooms: 5
Bedrooms Above Ground: 4
Bedrooms Below Ground: 1
Full Bathrooms: 4
Bathroom Amenities: Whirlpool, Separate Shower, Double Sink
Bathroom in Basement: 1
Rooms: —
Other Specifics
| 2.5 | |
| — | |
| — | |
| — | |
| — | |
| — | |
| — | |
| — | |
| 107X227X40X225X238 | |
| — | |
| — | |
| — | |
| — | |
| Not in DB | |
| — | |
| — | |
| — |
Contact Agent
Nearby Similar Homes


Contact Agent
Listing Provided By
Grand Realty Group, Inc.
