

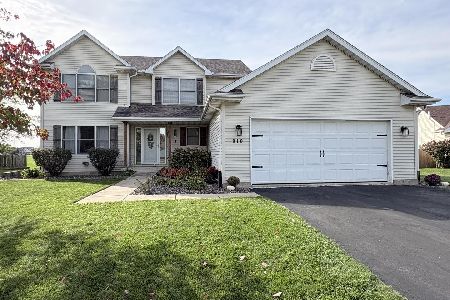
1507 Iles Avenue, Belvidere, Illinois 61008
Subdivision > Riverbend
Sorry, we are updating photos, please update this page in 15 minutes
$175,000
|
Sold
|
|
| Status: | Closed |
| Sqft: | 1,918 |
| Cost/Sqft: | $94 |
| Beds: | 3 |
| Baths: | 3 |
| Year Built: | 2002 |
| Property Taxes: | $5,523 |
| Days On Market: | 4162 |
| Lot Size: | 0,40 |
Description
Super sharp home in pristine condition. Dramatic vaulted ceiling in the living room with fireplace, open to the dining area, tile kitchen with massive windows to overlook the fantastic large yard, master suite w/whirlpool & separate shower, finished lower level includes an office, recreation room w/built ins, storage room, don't be fooled by the double garage doors, it's actually the size of a 3+ car garage.
Property Specifics
| Single Family | |
| — | |
| Tri-Level | |
| 2002 | |
| Full | |
| Vinyl Siding, Brick, Stone | |
| Asphalt | |
| — | |
| No | |
| 0.4 |
| Boone | |
| Riverbend | |
| 125 / Annual | |
| None | |
| Public | |
| Public Sewer | |
| Central Air | |
| Natural Gas, Forced Air | |
| 08968926 | |
| 0524479004 |
Nearby Schools
| NAME: | DISTRICT: | DISTANCE: | |
|---|---|---|---|
|
Grade School
Lincoln Elementary School |
100 | — | |
|
Middle School
Belvidere Central Middle School |
100 | Not in DB | |
|
High School
Belvidere North High School |
100 | Not in DB | |
Property History
| DATE: | EVENT: | PRICE: | SOURCE: |
|---|---|---|---|
| 5 Apr, 2016 | Sold | $175,000 | MRED MLS |
| 11 Feb, 2016 | Under contract | $179,900 | MRED MLS |
| — | Last price change | $189,900 | MRED MLS |
| 30 Jun, 2015 | Listed for sale | $199,900 | MRED MLS |
| 24 Mar, 2020 | Sold | $205,000 | MRED MLS |
| 12 Feb, 2020 | Under contract | $204,900 | MRED MLS |
| 20 Nov, 2019 | Listed for sale | $204,900 | MRED MLS |
Sorry, we are updating photos, please update this page in 15 minutes
Room Specifics
All Bedroom Info:
Total Bedrooms: 3
Bedrooms Above Ground: 3
Bedrooms Below Ground: 0
Total Bedrooms: 3
Bedrooms Above Ground: 3
Bedrooms Below Ground: 0
Second Bedroom Info:
Dimensions: —
Location: —Dimensions: —
Floor Type: Carpet
Third Bedroom Info:
Dimensions: —
Location: —Dimensions: —
Floor Type: Carpet
Bathroom Info:
Full Bathrooms: 3
Partial Bathrooms: 1Full Bathrooms: 3
Bathroom Amenities: Whirlpool
Bathroom in Basement: 0
Dining Room Info:
Dimensions: —
Location: —Dimensions: —
Floor Type: Carpet
Kitchen Info:
Dimensions: —
Location: —Dimensions: —
Floor Type: Ceramic Tile
Features: Eating Area-Table Space
Living Room Info:
Dimensions: —
Location: —Dimensions: —
Floor Type: Carpet
Family Room Info:
Dimensions: —
Location: —Dimensions: —
Floor Type: Carpet
Additional Rooms Info:
Rooms: Office
Basement: FullRooms: Office
Other Specifics
| 3 | |
| Concrete Perimeter | |
| Garage | |
| — | |
| — | |
| — | |
| Deck | |
| — | |
| 87X200 | |
| — | |
| None | |
| Vaulted/Cathedral Ceilings | |
| Microwave, Dishwasher, Refrigerator | |
| Not in DB | |
| Curbs, Sidewalks, Street Lights, Street Paved | |
| — | |
| — |
Tax History
| Year | Property Taxes |
|---|---|
| 2016 | $5,523 |
| 2020 | $6,323 |
Contact Agent
Nearby Similar Homes
910 Taylor, Belvidere, Illinois 61008
For Sale
$385,000
4 beds / 3.1 baths / 2,370 ft2
Single Family / Built: 2001
23
1311 Conlin Court, Belvidere, Illinois 61008

Short Sale
$340,000
3 beds / 2.1 baths / 2,284 ft2
Single Family / Built: 2002
381
Nearby Sold Comparables
1503 Iles Avenue, Belvidere, Illinois 61008

Sold
$164,900
4 beds / 3.1 baths / 2,451 ft2
Single Family / Built: 2002
6247
502 Trumans Court, Belvidere, Illinois 61008
Sold
$115,900
4 beds / 2.1 baths / 2,578 ft2
Single Family / Built: 2002
5199
1508 Walts Way, Belvidere, Illinois 61008

Sold
$350,000
4 beds / 2.1 baths / 2,535 ft2
Single Family / Built: 2003
950
Contact Agent
Listing Provided By
Berkshire Hathaway HomeServices Starck Real Estate
