

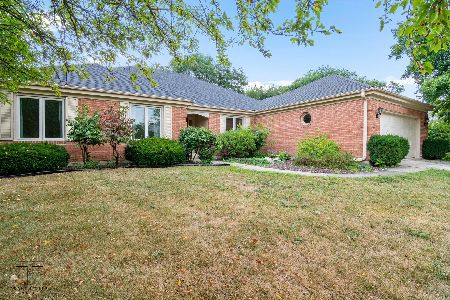
1508 Heatherton Court, Naperville, Illinois 60563
Subdivision > Cress Creek
Sorry, we are updating photos, please update this page in 15 minutes
$551,000
|
Sold
|
|
| Status: | Closed |
| Sqft: | 2,324 |
| Cost/Sqft: | $239 |
| Beds: | 3 |
| Baths: | 2 |
| Year Built: | 1978 |
| Property Taxes: | $10,191 |
| Days On Market: | 4508 |
| Lot Size: | 0,36 |
Description
Picture perfect all brick, executive ranch in golf community. Updated thru-out. New flooring, moldings & crowns, can lighting, flagstone fireplace, roof, windows with low E glass. New baths with travertine, toilets, fixtures, cabs & granite. Kitchen includes new cabs, SS appl's & granite. Fin bmt. Heated garage. Quiet cul-de-sac backing to nature preserve...ENJOY THE VIEWS! The north side's finest ranch location!
Property Specifics
| Single Family | |
| — | |
| Ranch | |
| 1978 | |
| Partial | |
| Brick | |
| Asphalt | |
| — | |
| No | |
| 0.36 |
| Du Page | |
| Cress Creek | |
| 400 / Annual | |
| Clubhouse, Pool | |
| Lake Michigan | |
| Public Sewer | |
| Central Air | |
| Natural Gas, Forced Air | |
| 08660931 | |
| 0711212016 |
Nearby Schools
| NAME: | DISTRICT: | DISTANCE: | |
|---|---|---|---|
|
Grade School
Mill Street Elementary School |
203 | — | |
|
Middle School
Jefferson Junior High School |
203 | Not in DB | |
|
High School
Naperville North High School |
203 | Not in DB | |
Property History
| DATE: | EVENT: | PRICE: | SOURCE: |
|---|---|---|---|
| 21 Apr, 2010 | Sold | $398,000 | MRED MLS |
| 16 Mar, 2010 | Under contract | $429,963 | MRED MLS |
| 21 Jan, 2010 | Listed for sale | $429,963 | MRED MLS |
| 25 Aug, 2011 | Sold | $384,000 | MRED MLS |
| 1 Aug, 2011 | Under contract | $398,000 | MRED MLS |
| 27 Jul, 2011 | Listed for sale | $398,000 | MRED MLS |
| 5 Sep, 2014 | Sold | $551,000 | MRED MLS |
| 5 Jul, 2014 | Under contract | $556,000 | MRED MLS |
| 1 Jul, 2014 | Listed for sale | $556,000 | MRED MLS |
Sorry, we are updating photos, please update this page in 15 minutes
Room Specifics
All Bedroom Info:
Total Bedrooms: 3
Bedrooms Above Ground: 3
Bedrooms Below Ground: 0
Total Bedrooms: 3
Bedrooms Above Ground: 3
Bedrooms Below Ground: 0
Second Bedroom Info:
Dimensions: —
Location: —Dimensions: —
Floor Type: Carpet
Third Bedroom Info:
Dimensions: —
Location: —Dimensions: —
Floor Type: Carpet
Bathroom Info:
Full Bathrooms: 2
Partial Bathrooms: 0Full Bathrooms: 2
Bathroom Amenities: Double Sink
Bathroom in Basement: 0
Dining Room Info:
Dimensions: —
Location: —Dimensions: —
Floor Type: Hardwood
Kitchen Info:
Dimensions: —
Location: —Dimensions: —
Floor Type: Hardwood
Features: Eating Area-Breakfast Bar, Eating Area-Table Space, Island
Laundry Room Info:
Dimensions: —
Location: —Dimensions: —
Floor Type: Hardwood
Living Room Info:
Dimensions: —
Location: —Dimensions: —
Floor Type: Hardwood
Family Room Info:
Dimensions: —
Location: —Dimensions: —
Floor Type: Hardwood
Additional Rooms Info:
Rooms: Foyer, Recreation Room
Basement: PartialRooms: Foyer, Recreation Room
Other Specifics
| 2 | |
| Concrete Perimeter | |
| Garage | |
| — | |
| — | |
| — | |
| Patio, Storms/Screens | |
| Cul-De-Sac, Wooded | |
| 61X157X108X148 | |
| Unfinished | |
| Full | |
| Vaulted/Cathedral Ceilings, Hardwood Floors, First Floor Bedroom, First Floor Laundry, First Floor Full Bath | |
| Range, Microwave, Dishwasher, Disposal, Stainless Steel Appliance(s) | |
| Not in DB | |
| Clubhouse, Pool, Sidewalks, Street Lights | |
| — | |
| Attached Fireplace Doors/Screen, Gas Log |
Tax History
| Year | Property Taxes |
|---|---|
| 2010 | $8,954 |
| 2011 | $9,243 |
| 2014 | $10,191 |
Contact Agent
Nearby Similar Homes
1528 Bonaventure Drive, Naperville, Illinois 60563

For Sale
$629,000
3 beds / 2.1 baths / 1,876 ft2
Single Family / Built: 1984
11
1010 Thunderbird Lane, Naperville, Illinois 60563

For Sale
$1,125,000
3 beds / 2.1 baths / 2,575 ft2
Single Family / Built: 1970
32
Nearby Sold Comparables

1007 Bauer Road, Naperville, Illinois 60563

Sold
$750,000
4 beds / 2.1 baths / 2,960 ft2
Single Family / Built: 1983
1670
Contact Agent
Listing Provided By
Digital Realty
